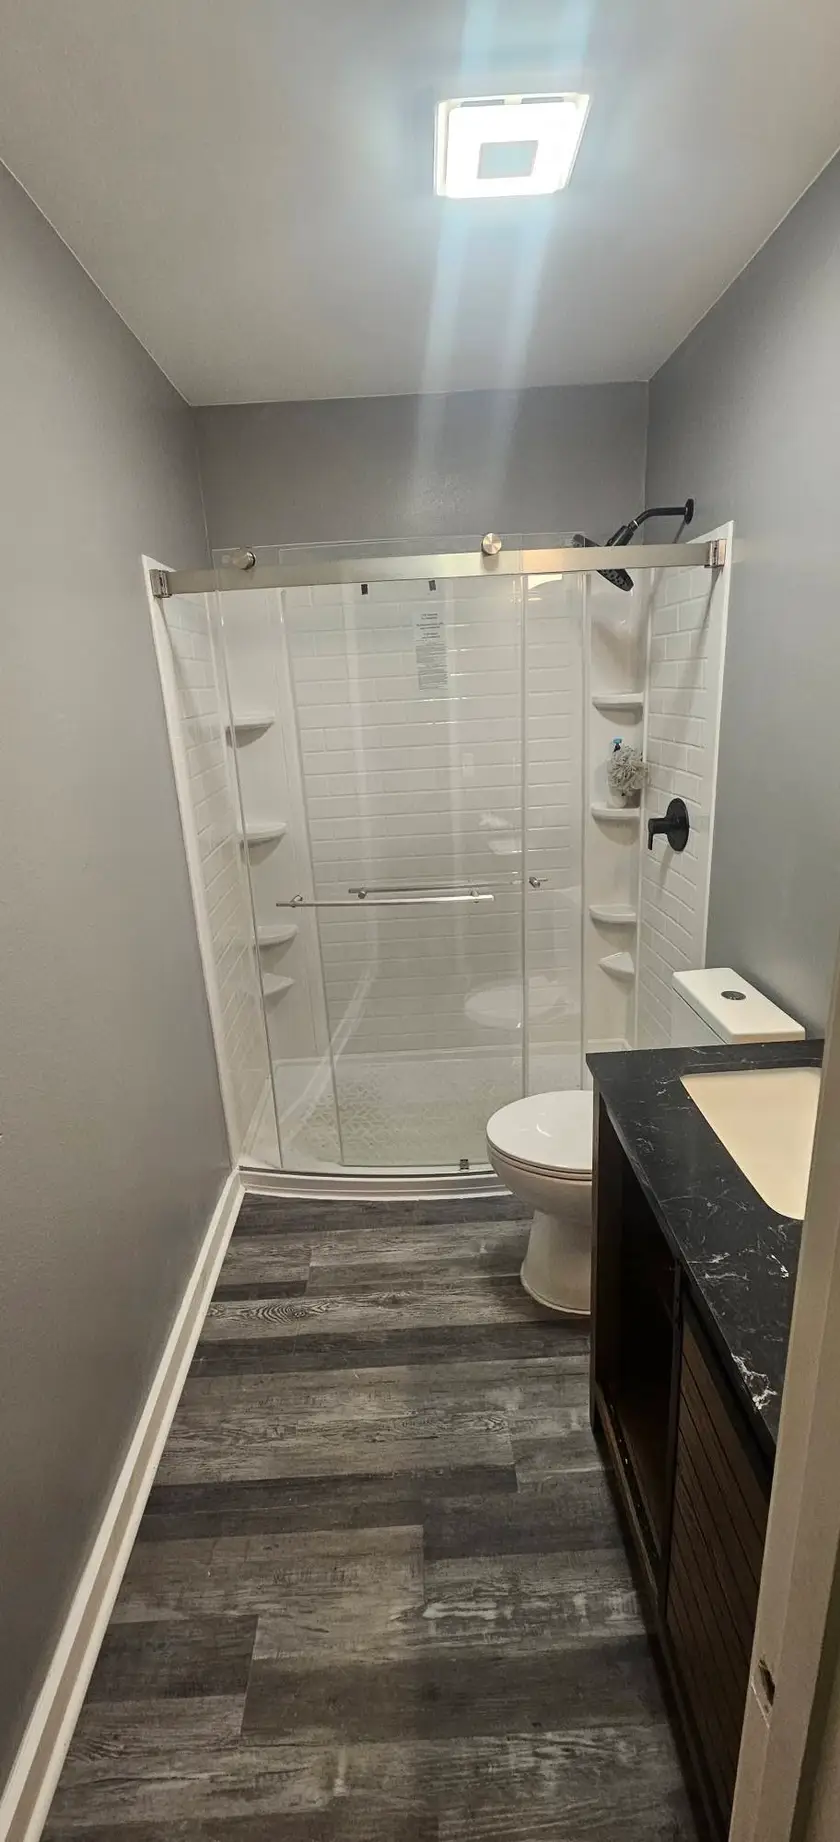
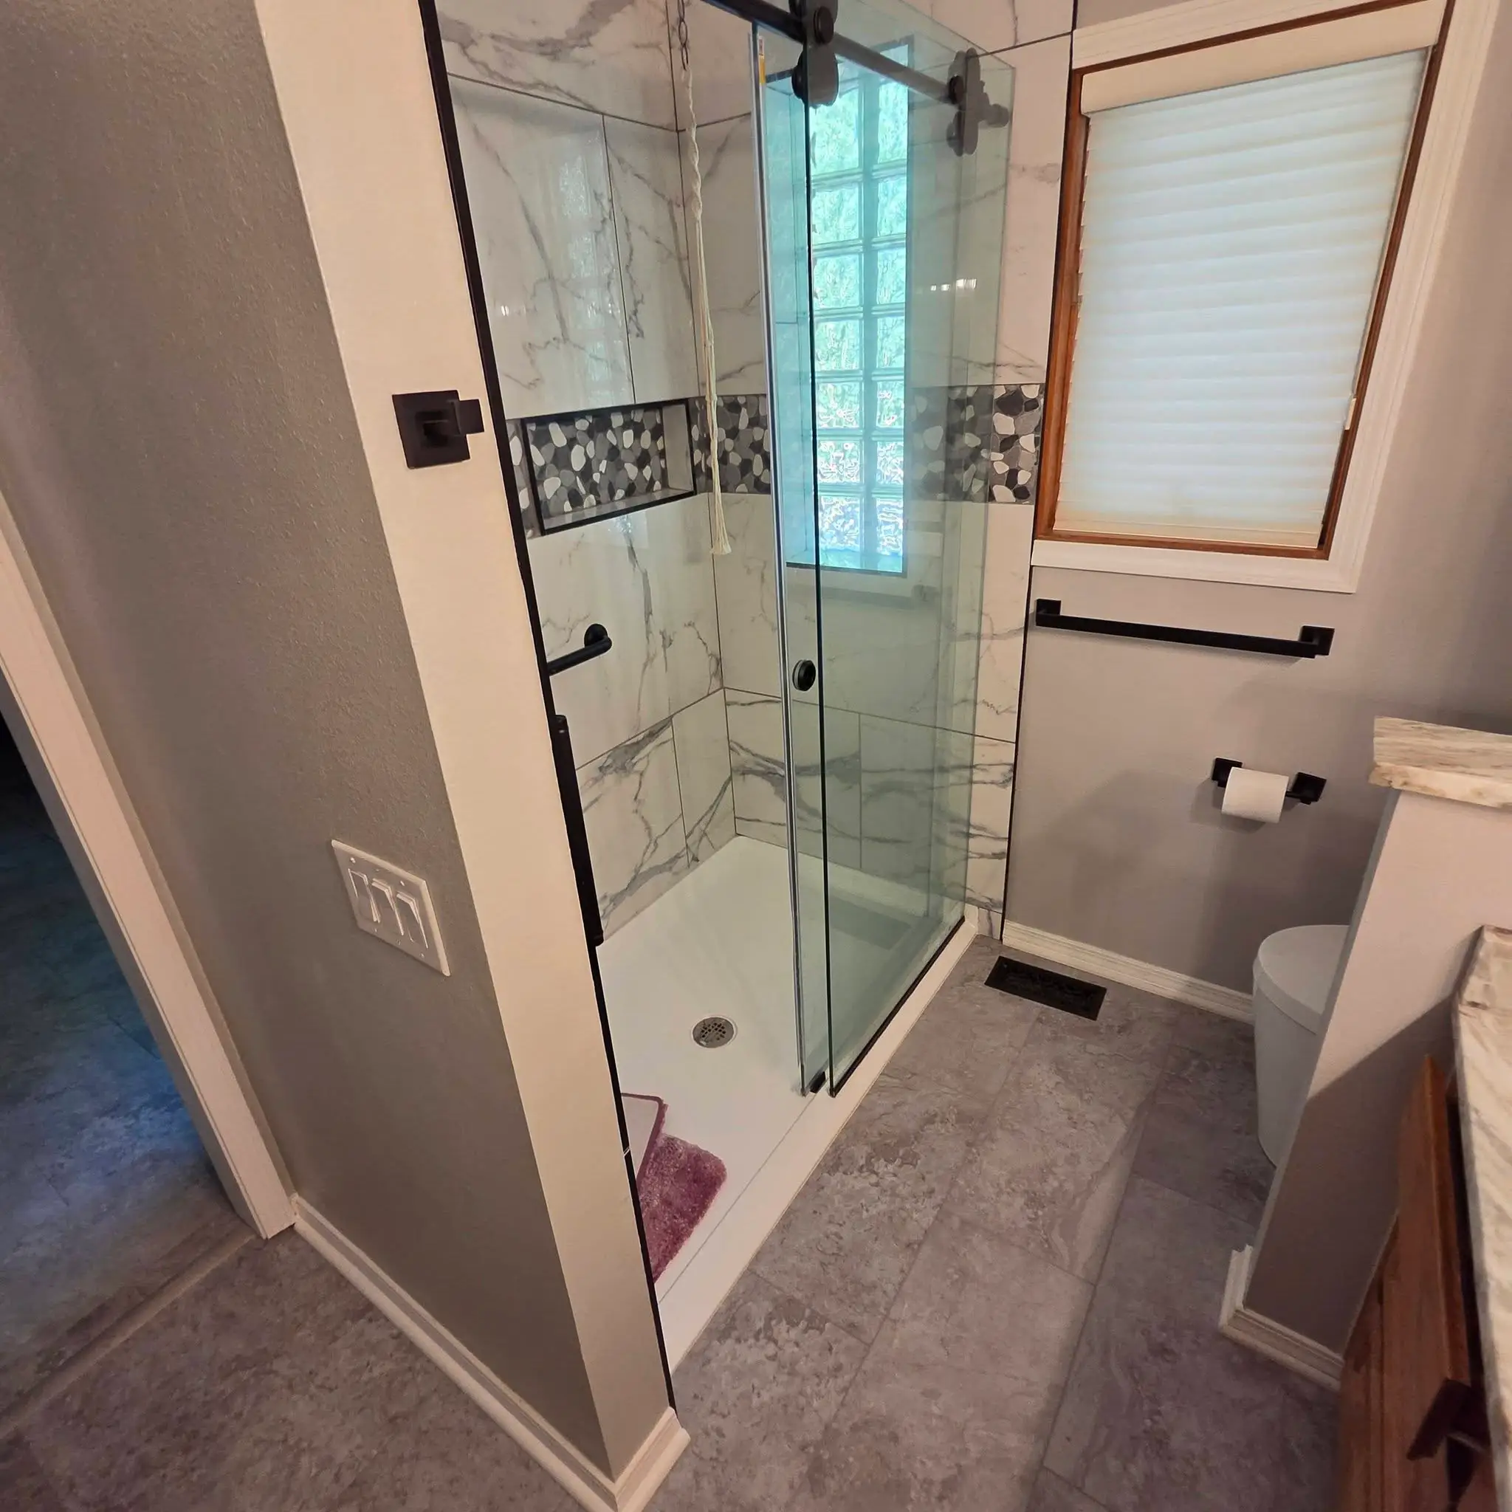
After: rebuilt walk-in shower tiled in marble-look porcelain with a pebble mosaic band and a frameless glass door.

Finished work across Garland County

Before and After Photos from Finished Hot Springs Jobs

Tile showers over new pans, composite decks with black railing, kitchens sprayed to a hard finish, and gravel laid over a graded yard. This page has 28 finished jobs, each one shown before and after.

Our own finished jobs

The work, before and after

These photos show walk-in showers tiled over a floated pan, kitchen cabinets sprayed to a hard white, LVP carried room to room, and siding hung over fresh sheathing. A room gets judged on its finish, so we set the tile level and cut the paint line straight.

Both photos come off the same job, one before the work and one after it. The handle in the middle moves between them.

Ask us for a free estimate once you find a room like yours. We call you back and set a time to come look at the job. One call handles your entire project from start to finish.
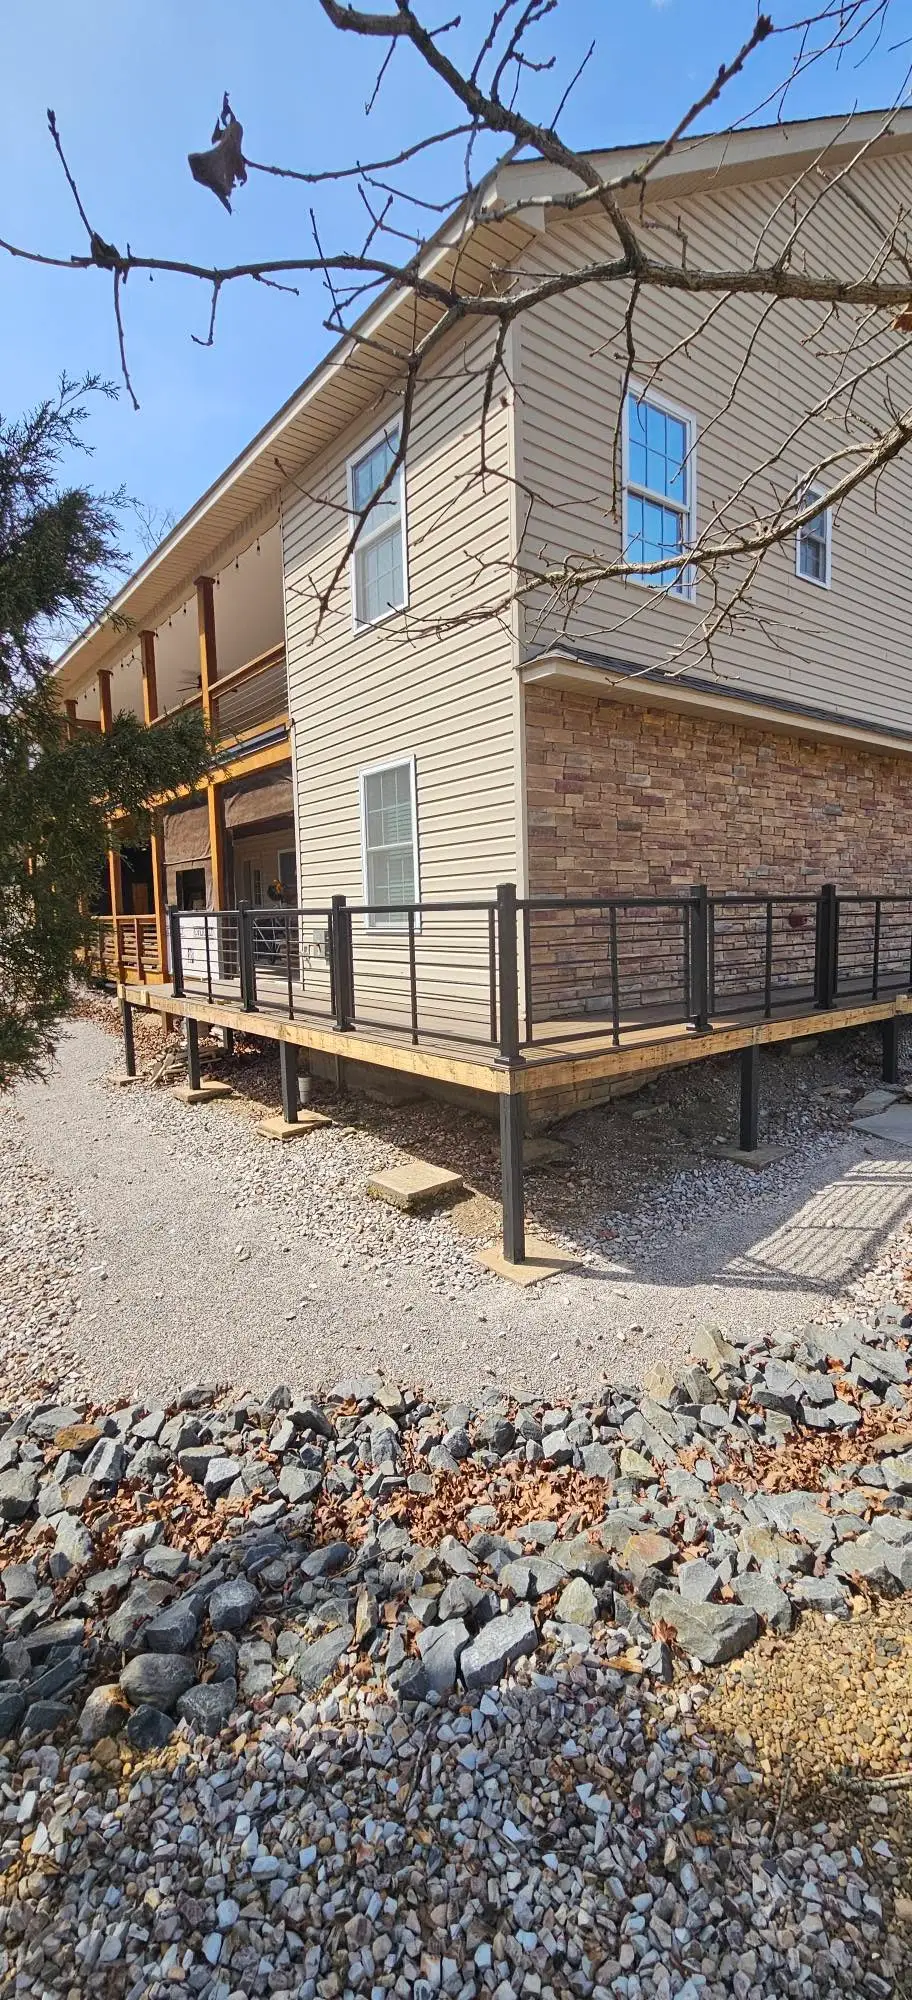
After: composite walkway wrapping the corner of the house on steel posts, with black metal railing.

Bathroom Remodels

The old shower pan came out with the subfloor under it, and a walk-in shower went back in tiled to the ceiling behind a frameless glass door. Another job took a new vanity and the plumbing under it.
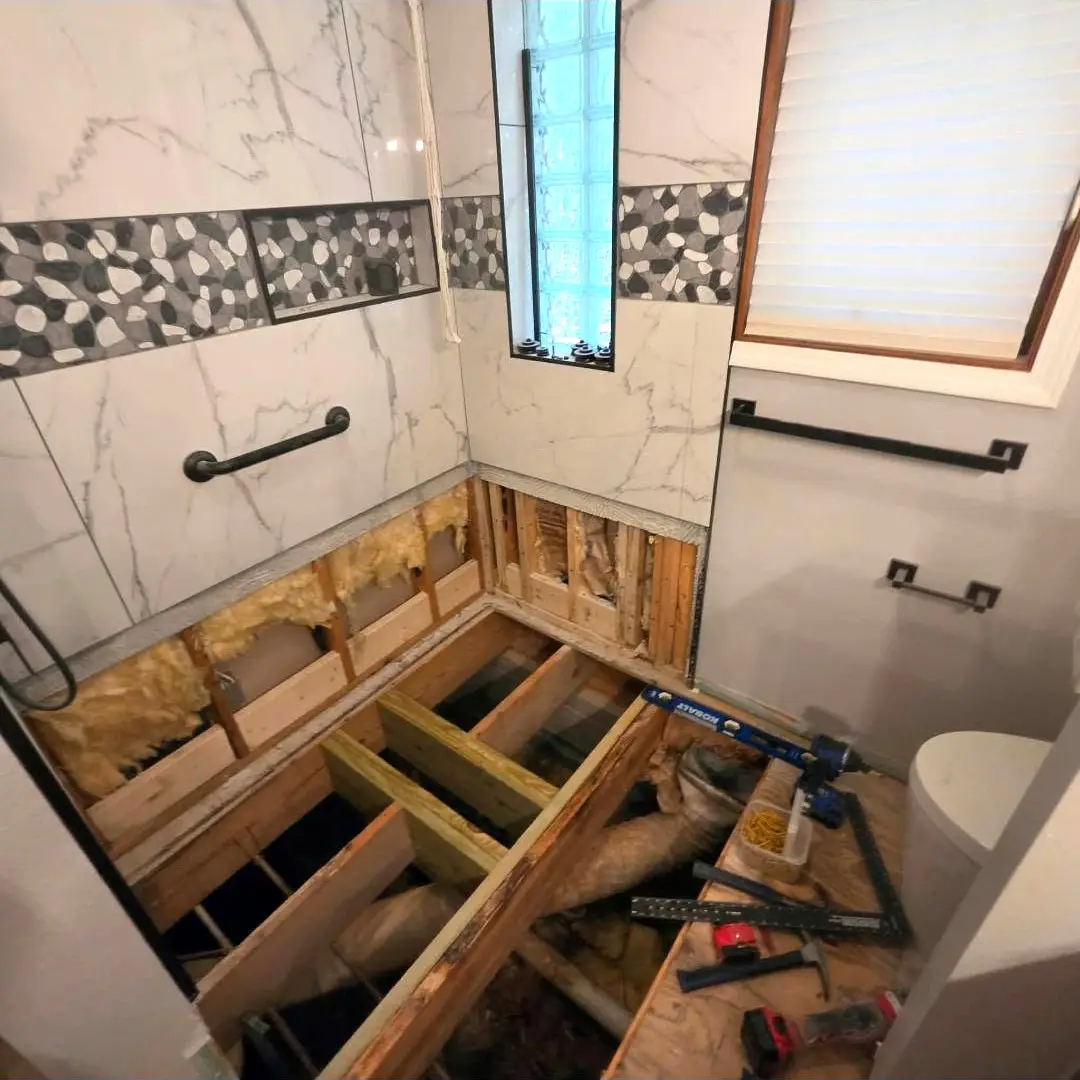
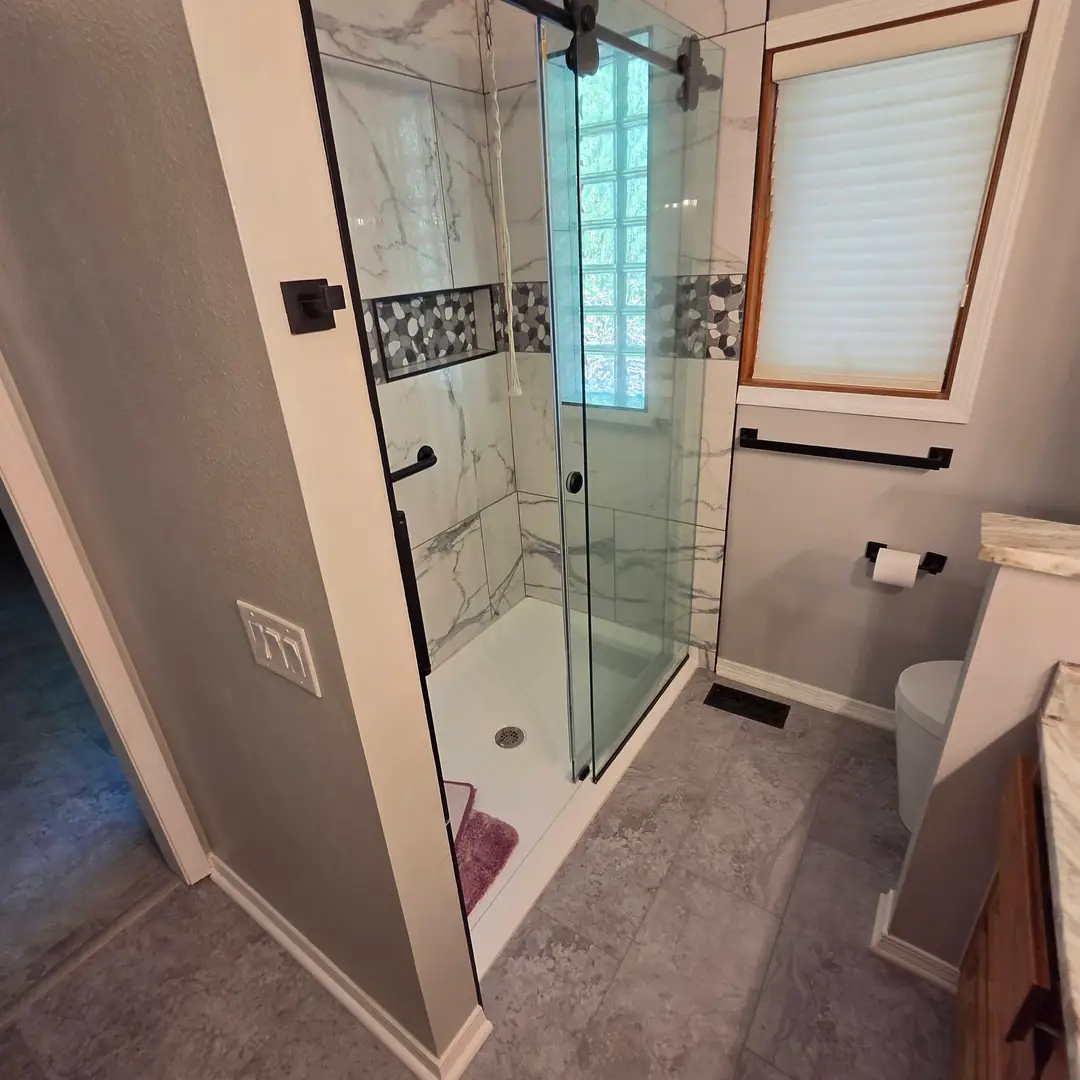
Before: open floor joists where the old shower pan and subfloor came out, tile still standing on the walls above.After: rebuilt walk-in shower tiled in marble-look porcelain with a pebble mosaic band and a frameless glass door.BeforeAfter
Bathroom. Old shower pan and subfloor out, new tiled walk-in shower with a frameless glass door.
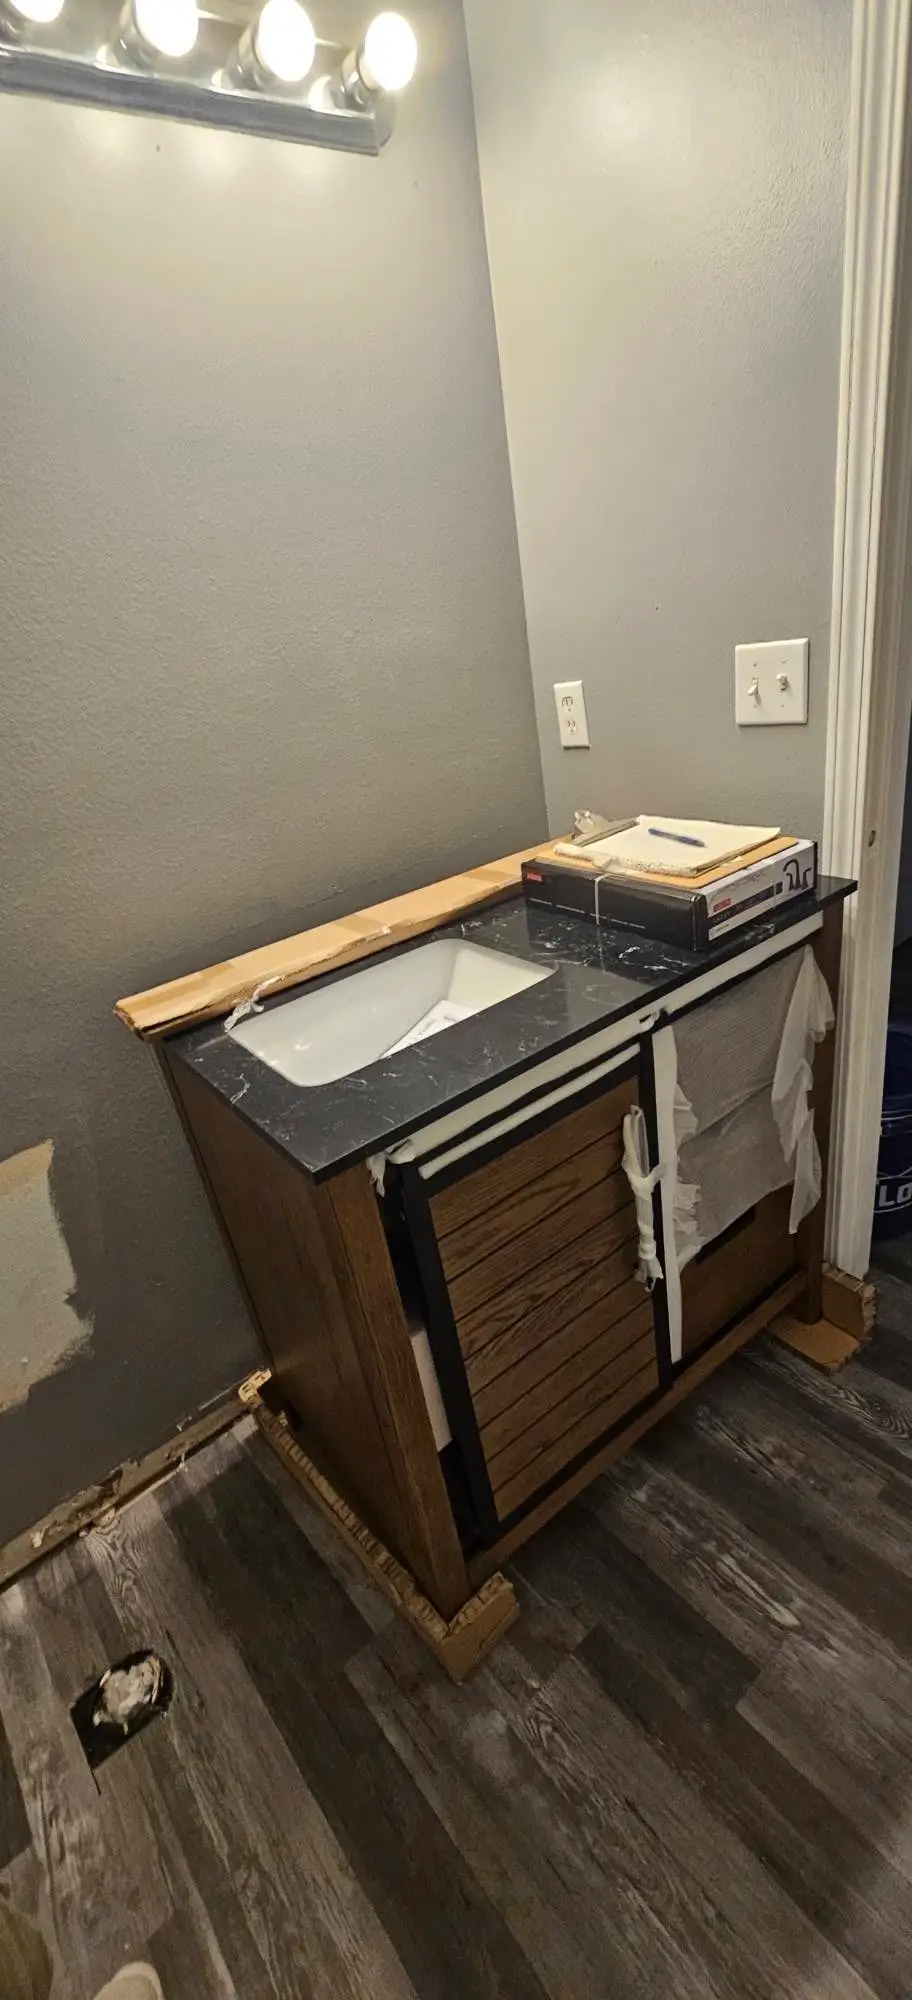
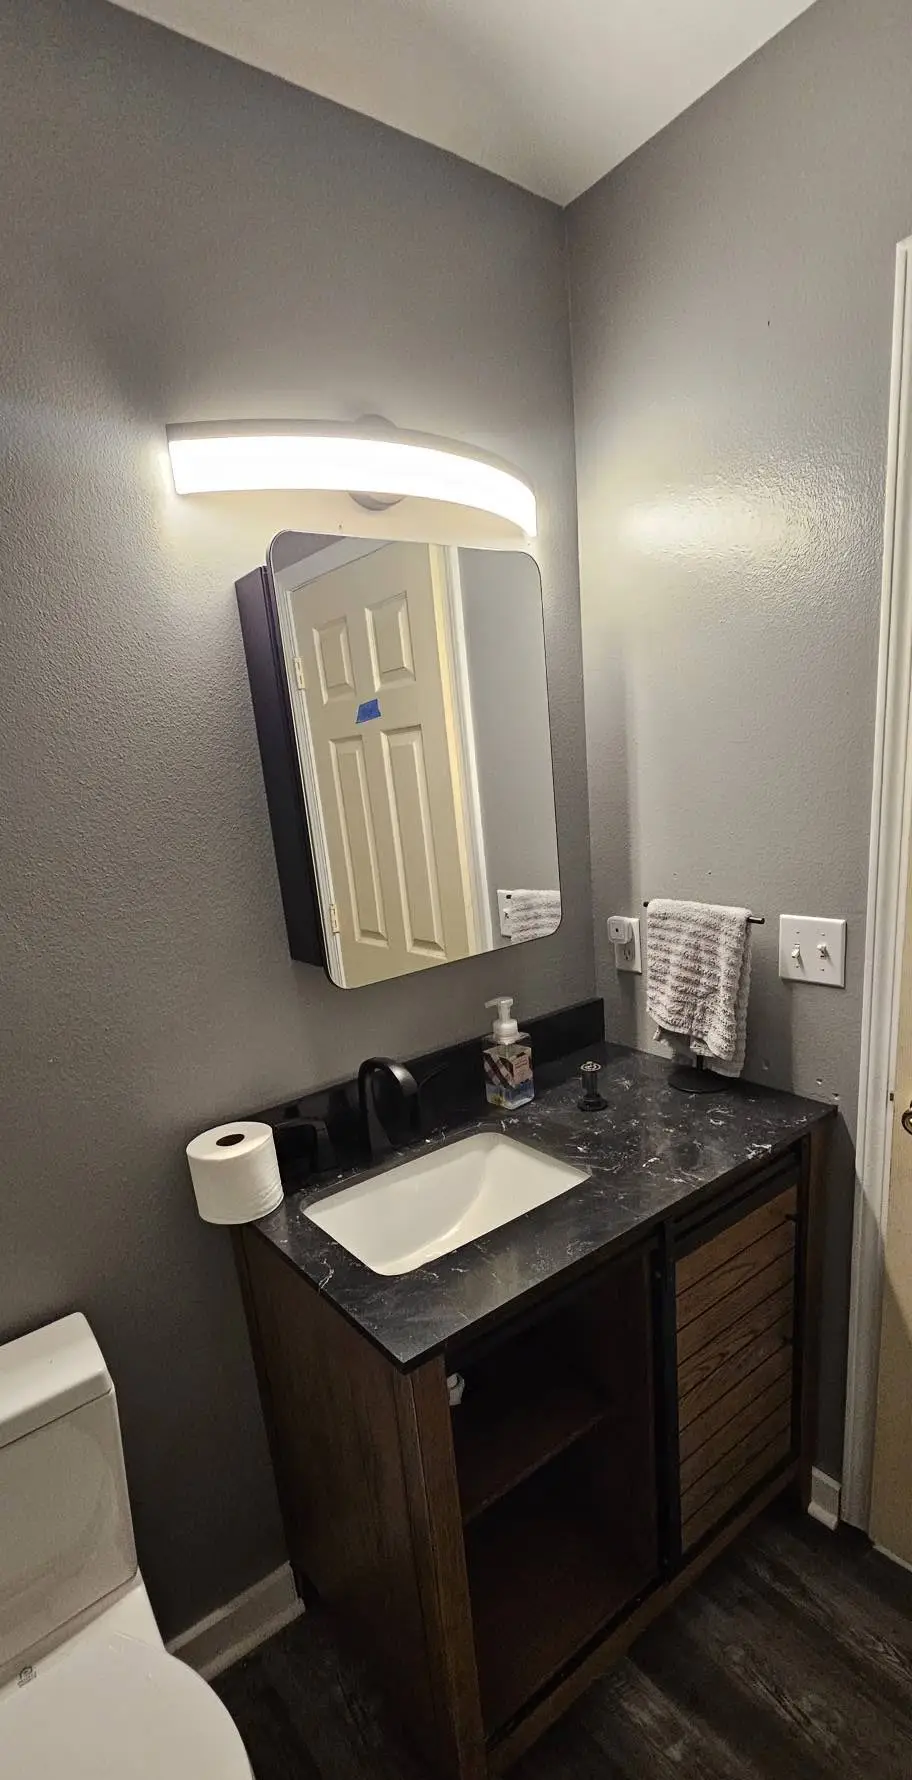
Before: vanity carcass standing loose on shims with the top unset and no plumbing connected.After: dark wood vanity set and plumbed under a stone top, with a mirrored medicine cabinet above.BeforeAfter
Bathroom. New vanity set and plumbed.

Interior Updates

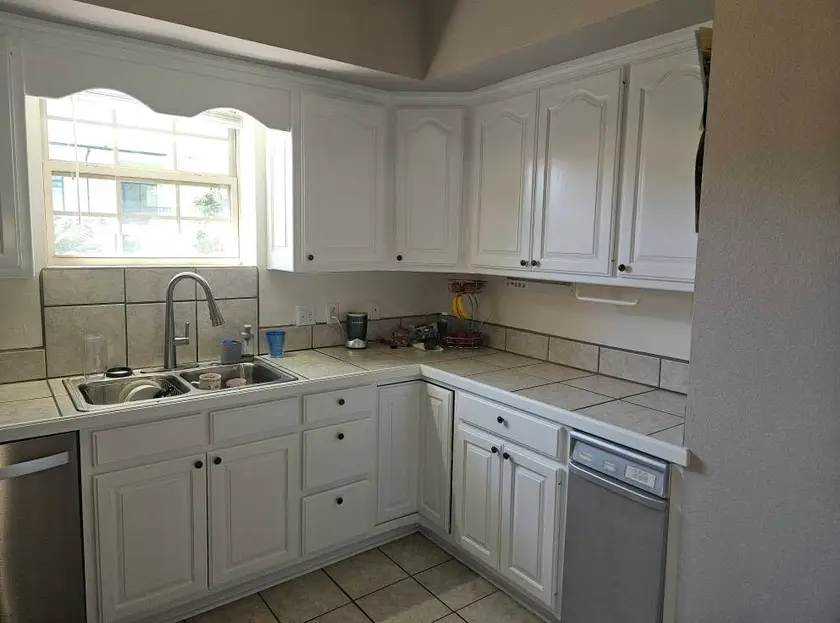
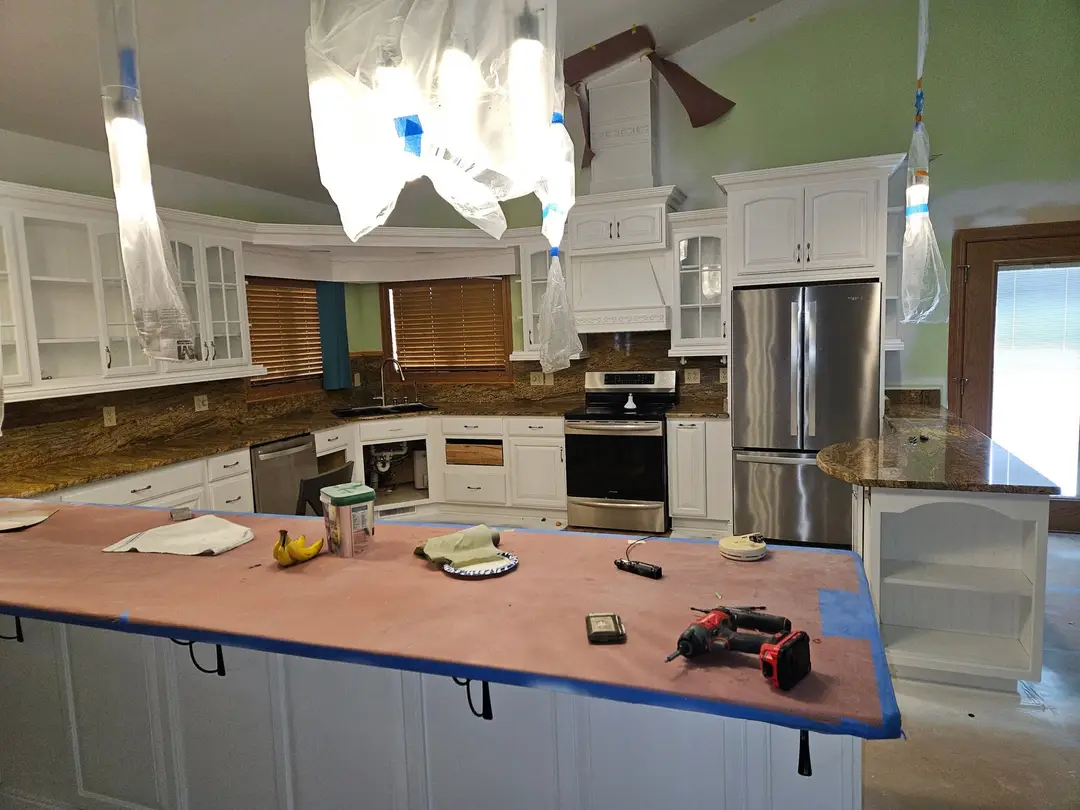
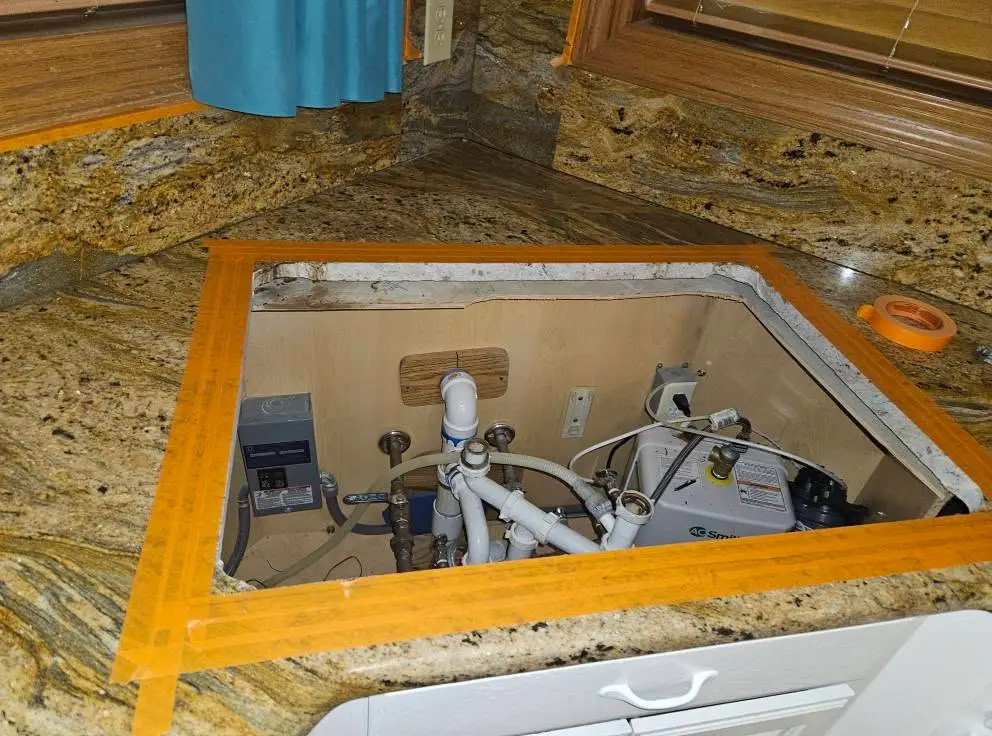
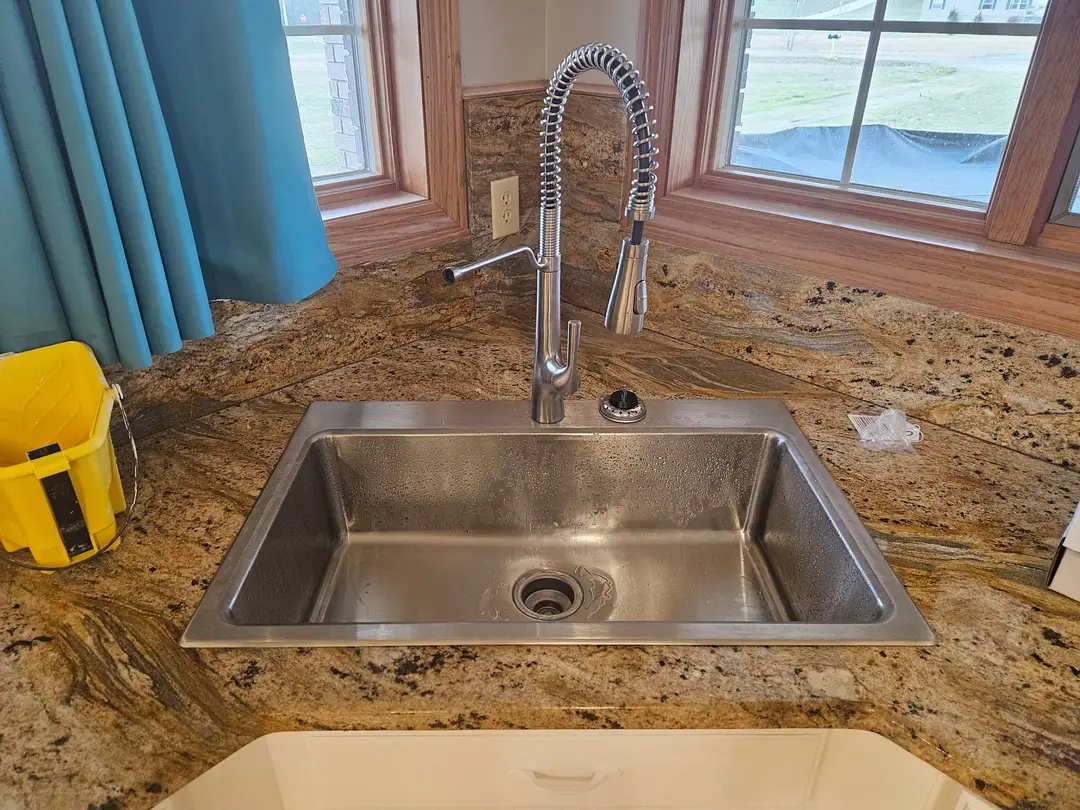
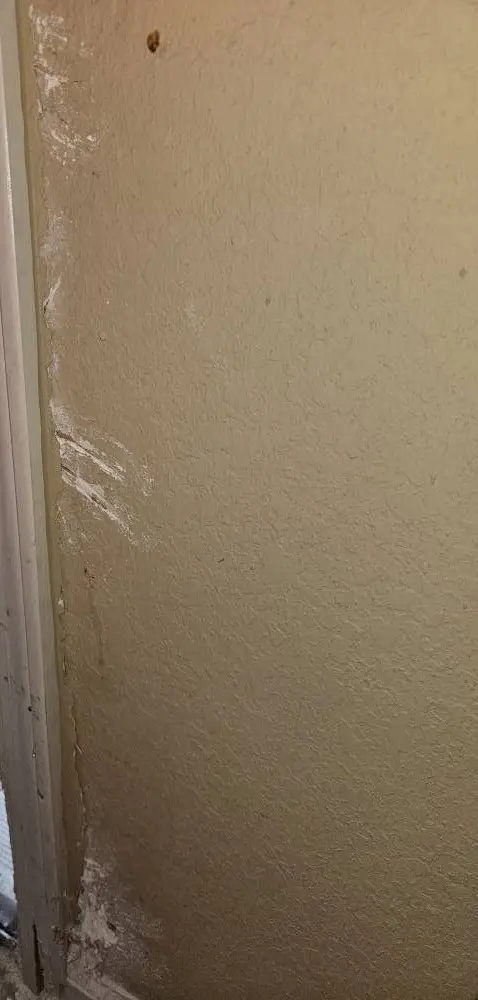
Kitchen cabinets came back sprayed light gray on one job and white on another, under a vaulted ceiling. A pull-out trash cabinet went into a run that had a loose can standing in the gap. One wall took a drywall patch with the texture matched around it, and one kitchen took a new sink and faucet.
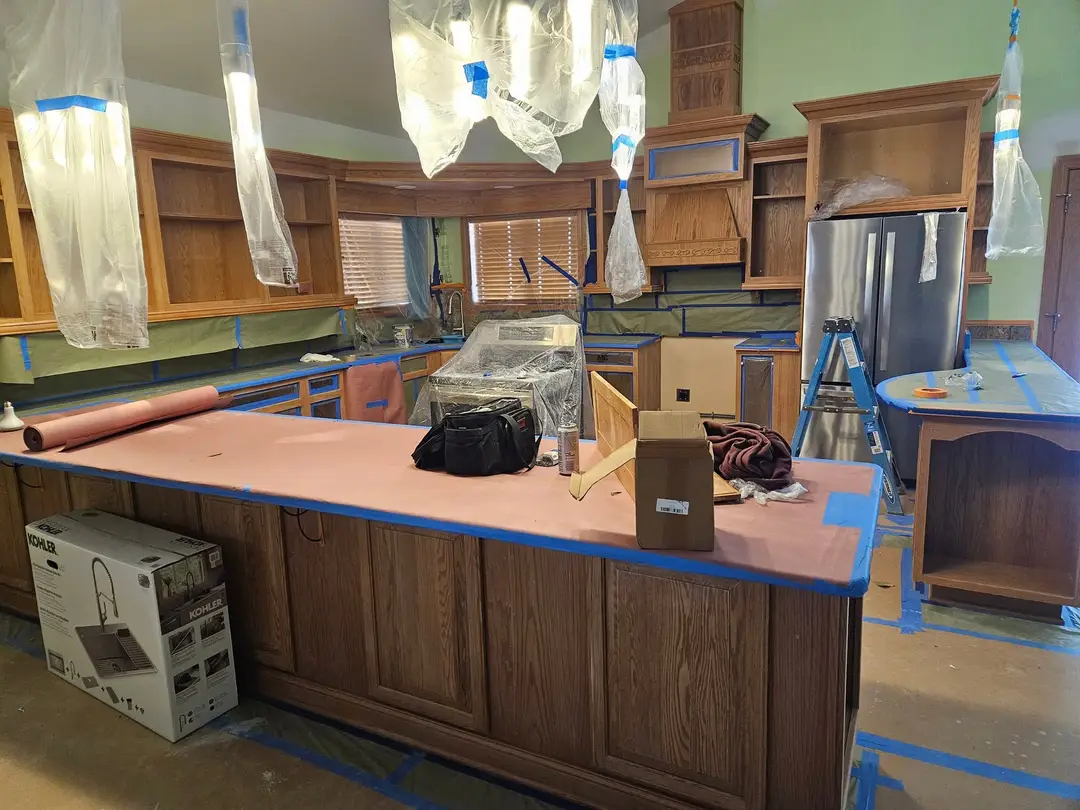
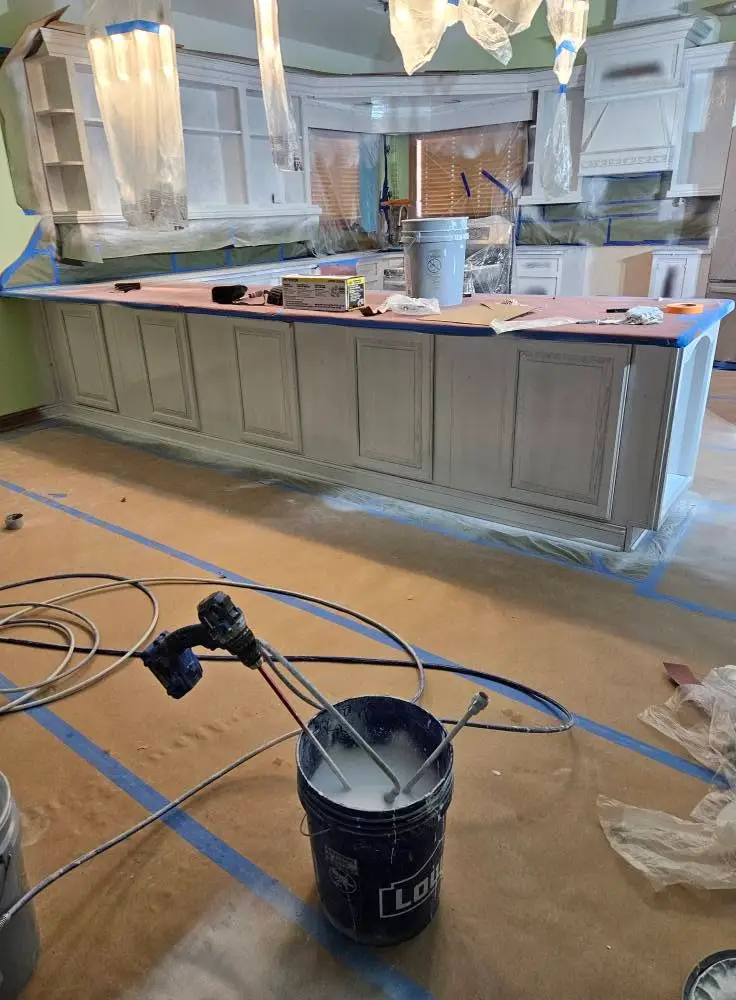
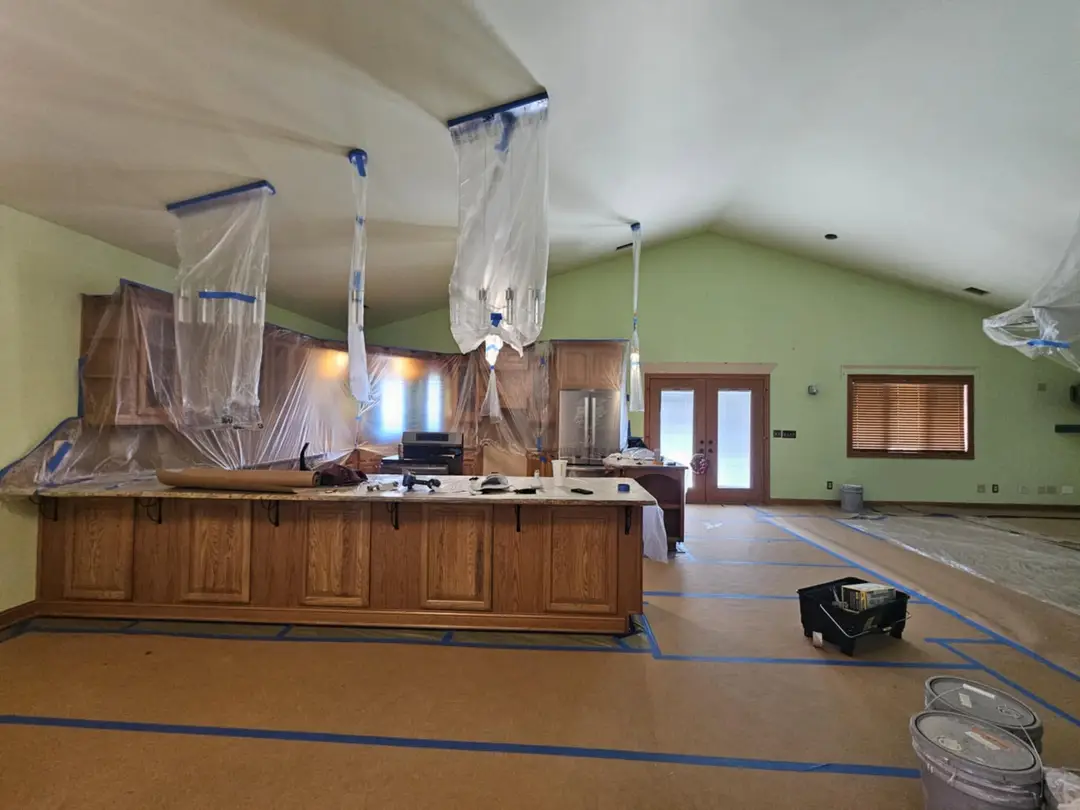
Before: oak peninsula and wall cabinets in place, counters papered and the openings masked in plastic.After: peninsula and wall cabinets sprayed light gray, with the counter still papered.BeforeAfter
Kitchen. Oak peninsula and wall cabinets sprayed light gray.
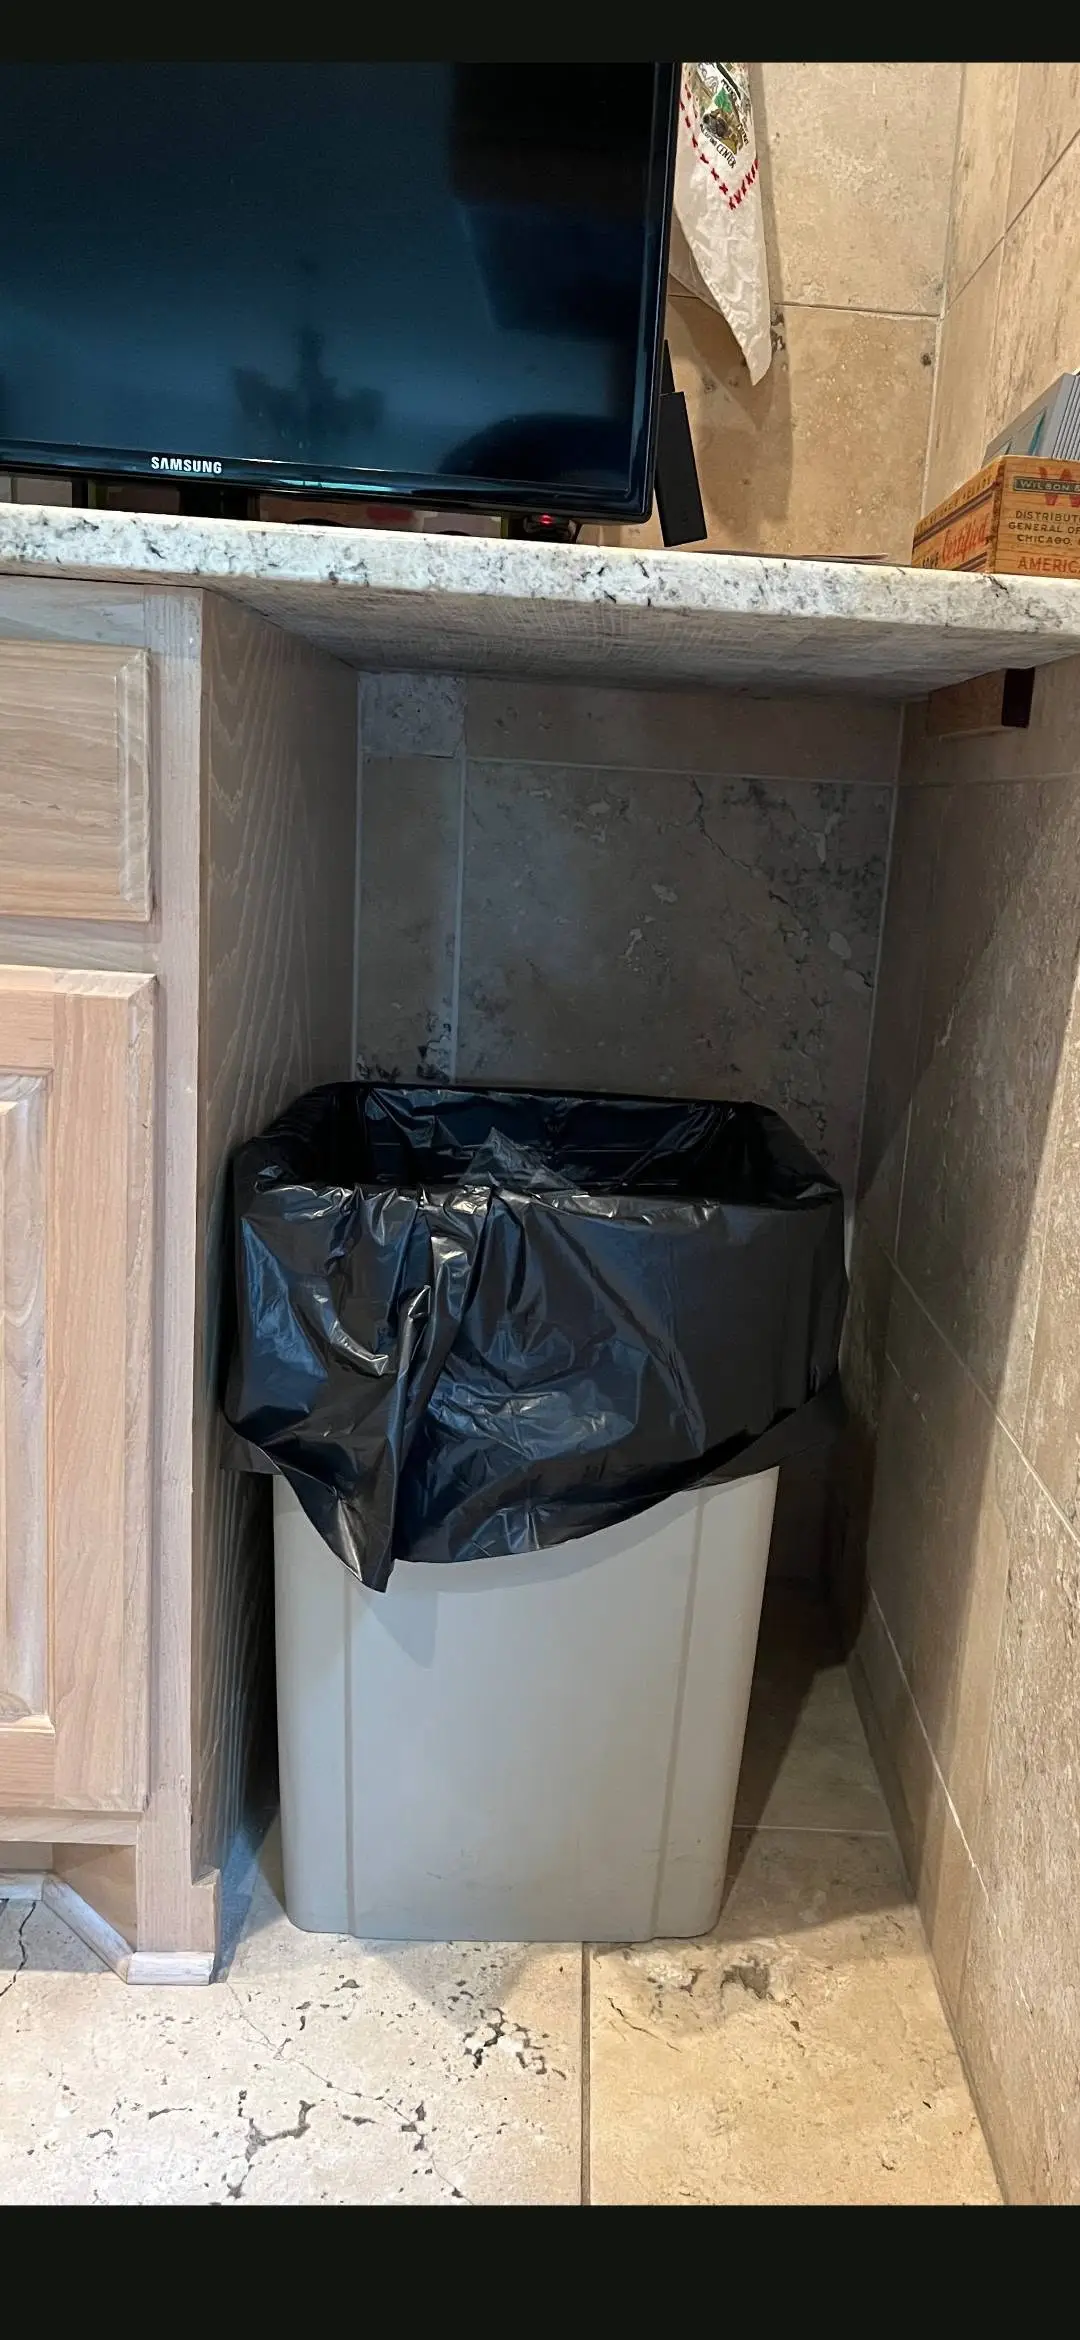
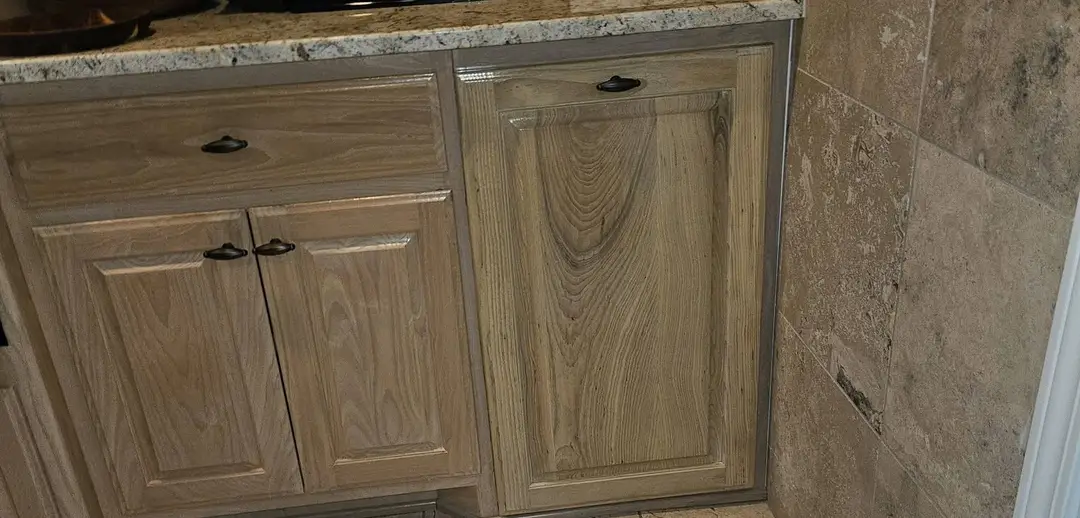
Before: open gap in the cabinet run holding a loose plastic trash can with a bag over the rim.After: built-in pull-out trash cabinet fitted into the run, its door matched to the existing cabinet finish.BeforeAfter
Kitchen. Built-in pull-out trash cabinet.
Before: oak peninsula and wall cabinets masked in plastic sheeting under a vaulted ceiling, ready for spray.During: kitchen cabinets sprayed white around a stainless range and refrigerator, granite counters papered over.BeforeAfter
Kitchen. Oak cabinets sprayed white under a vaulted ceiling.
Before: taped granite cutout open to the supply lines, drain trap and disposal below.After: stainless drop-in sink set into granite with a pull-down spring faucet.BeforeAfter
Sink and faucet replaced.
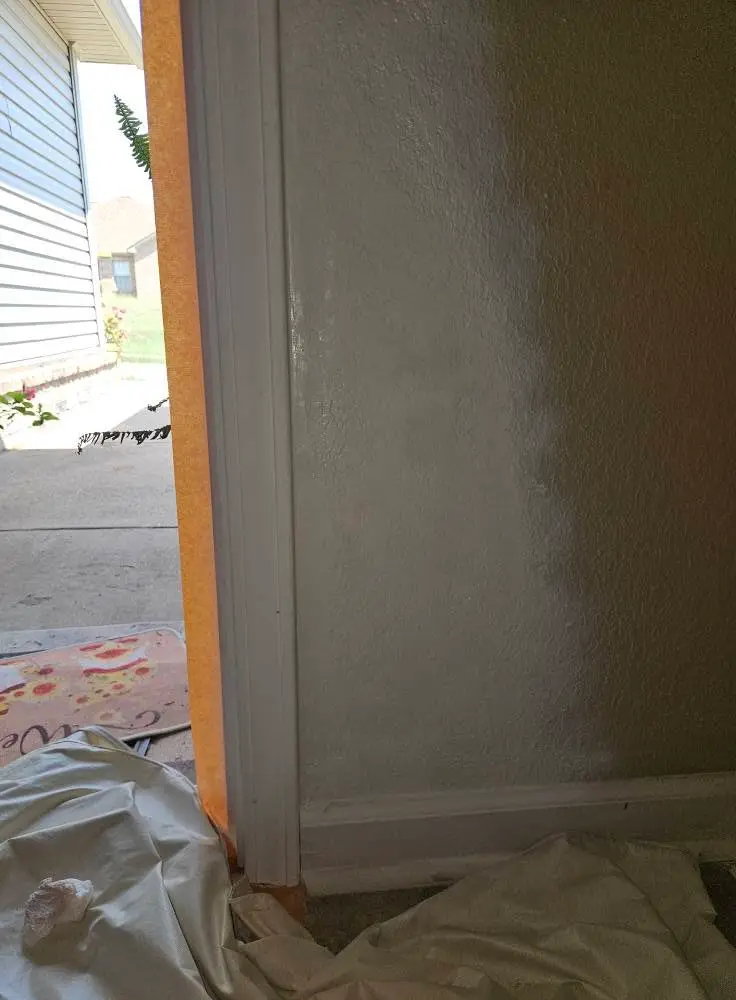
Before: drywall corner beside an exterior door scraped through the paint and gouged to the paper.After: repaired wall corner filled, sanded and painted to match the surrounding texture.BeforeAfter
Drywall repaired and the texture matched.

Flooring

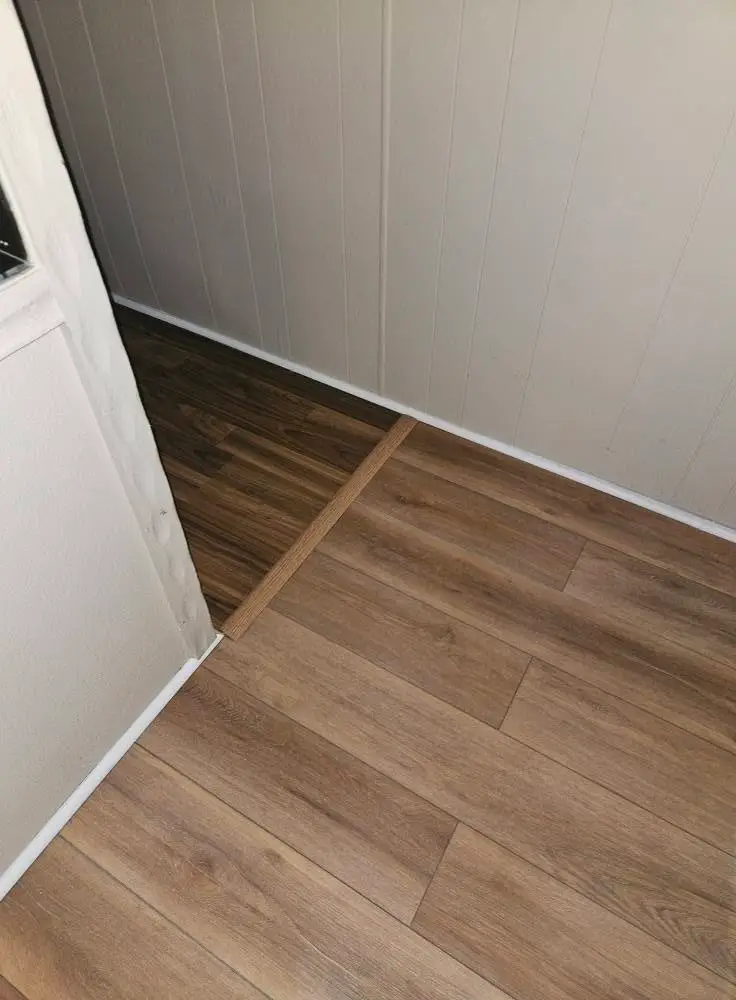
A kitchen took new LVP and tile, and the same plank carried out through the doorway. Tile that had gone dark in the joints came back with a regrout and a repair. An entry step went under fresh tile.
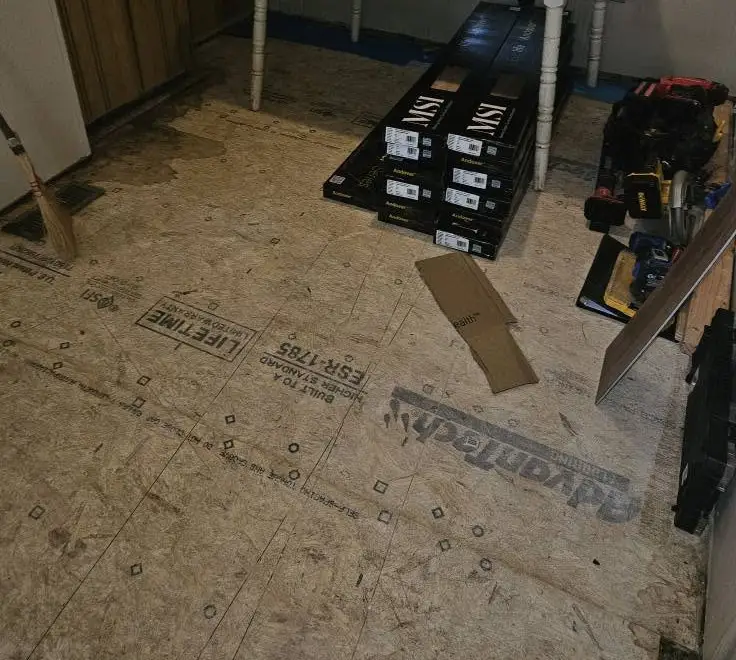
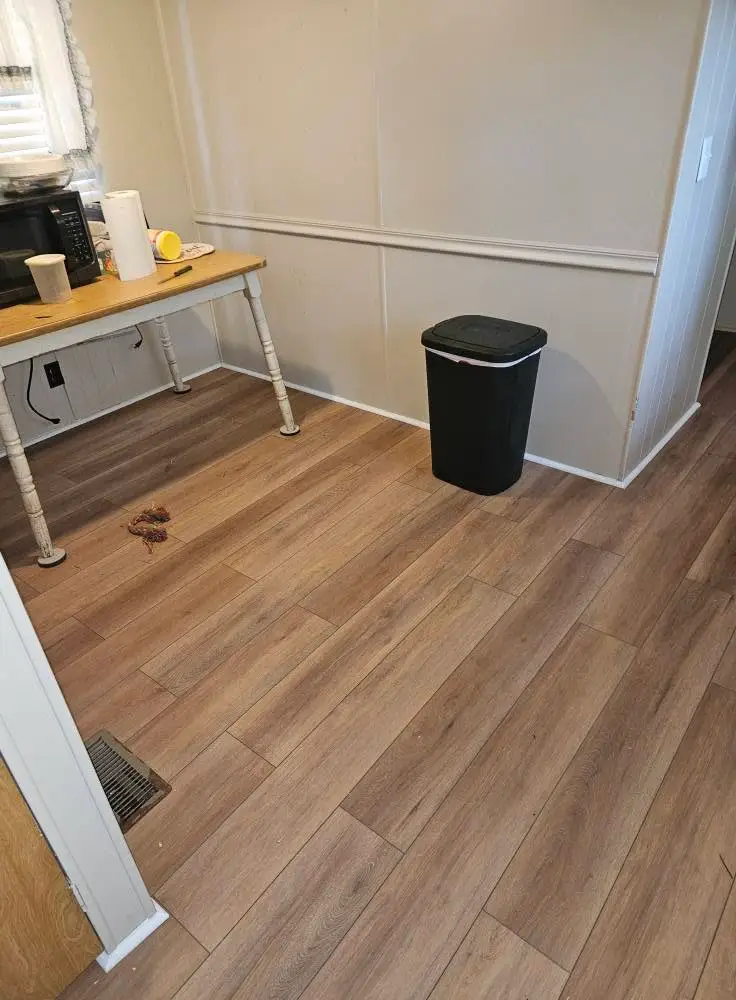
Before: bare AdvanTech subfloor across the kitchen with boxes of LVP stacked and waiting.After: light oak LVP laid across a kitchen corner, with new white baseboard against the panelled wall.BeforeAfter
Kitchen. New LVP floor and tile.
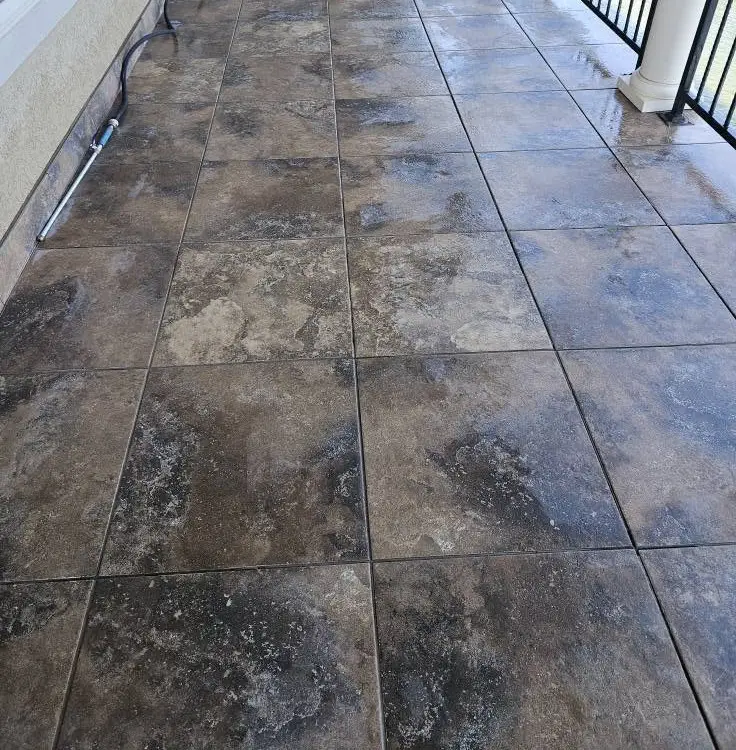
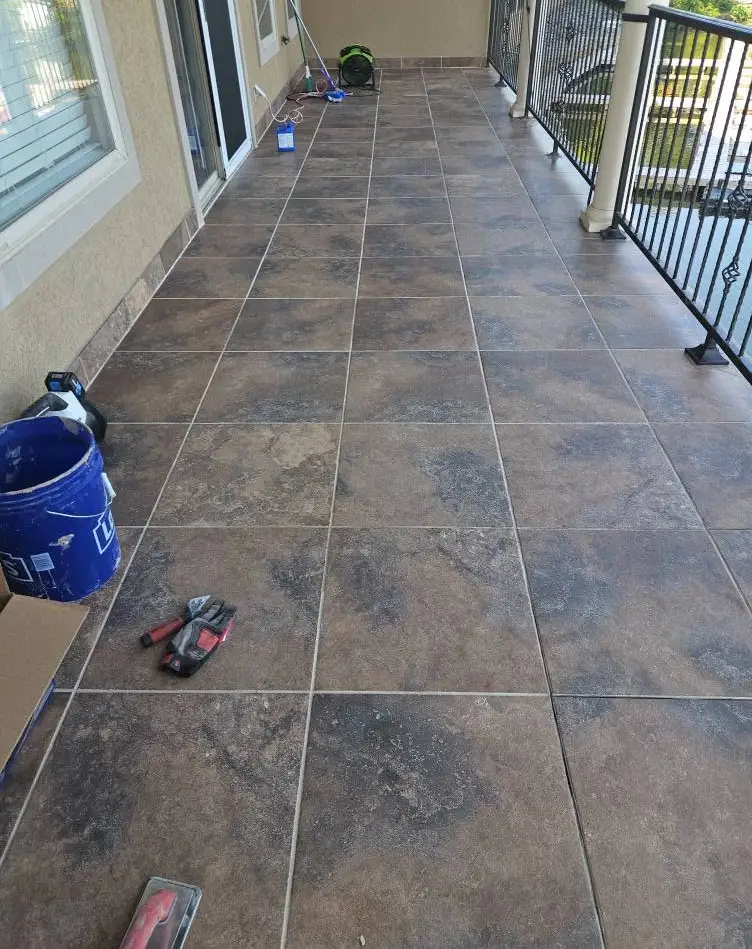
Before: balcony tile with the grout joints soiled dark, wet from the first pass of cleaning.After: balcony tile regrouted in clean light gray down the full run to the railing.BeforeAfter
Tile regrouted and repaired.
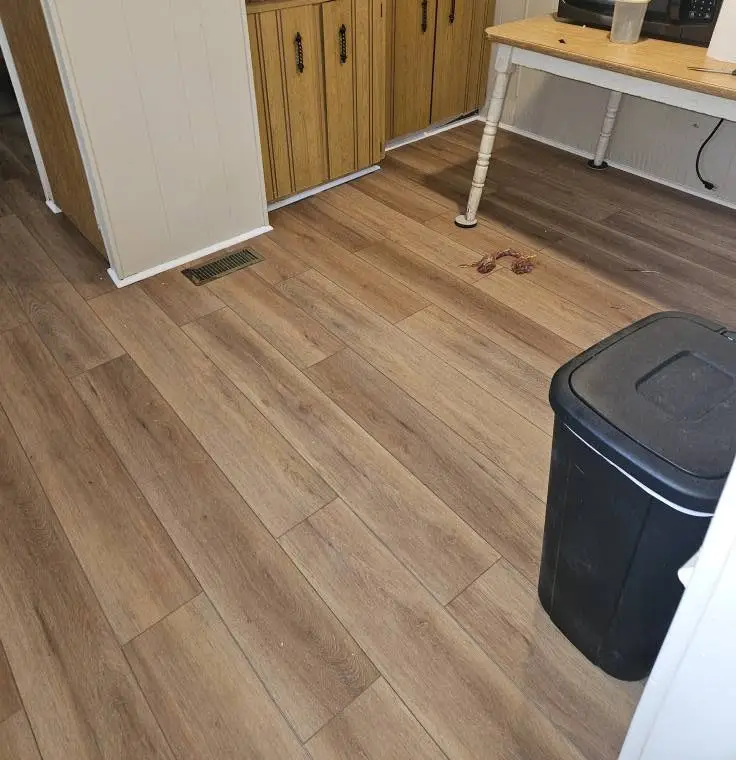
Before: bare AdvanTech subfloor across the kitchen with boxes of LVP stacked and waiting.After: light oak LVP running under the sink cabinets and out through the doorway.BeforeAfter
Kitchen. New LVP carried out through the doorway.
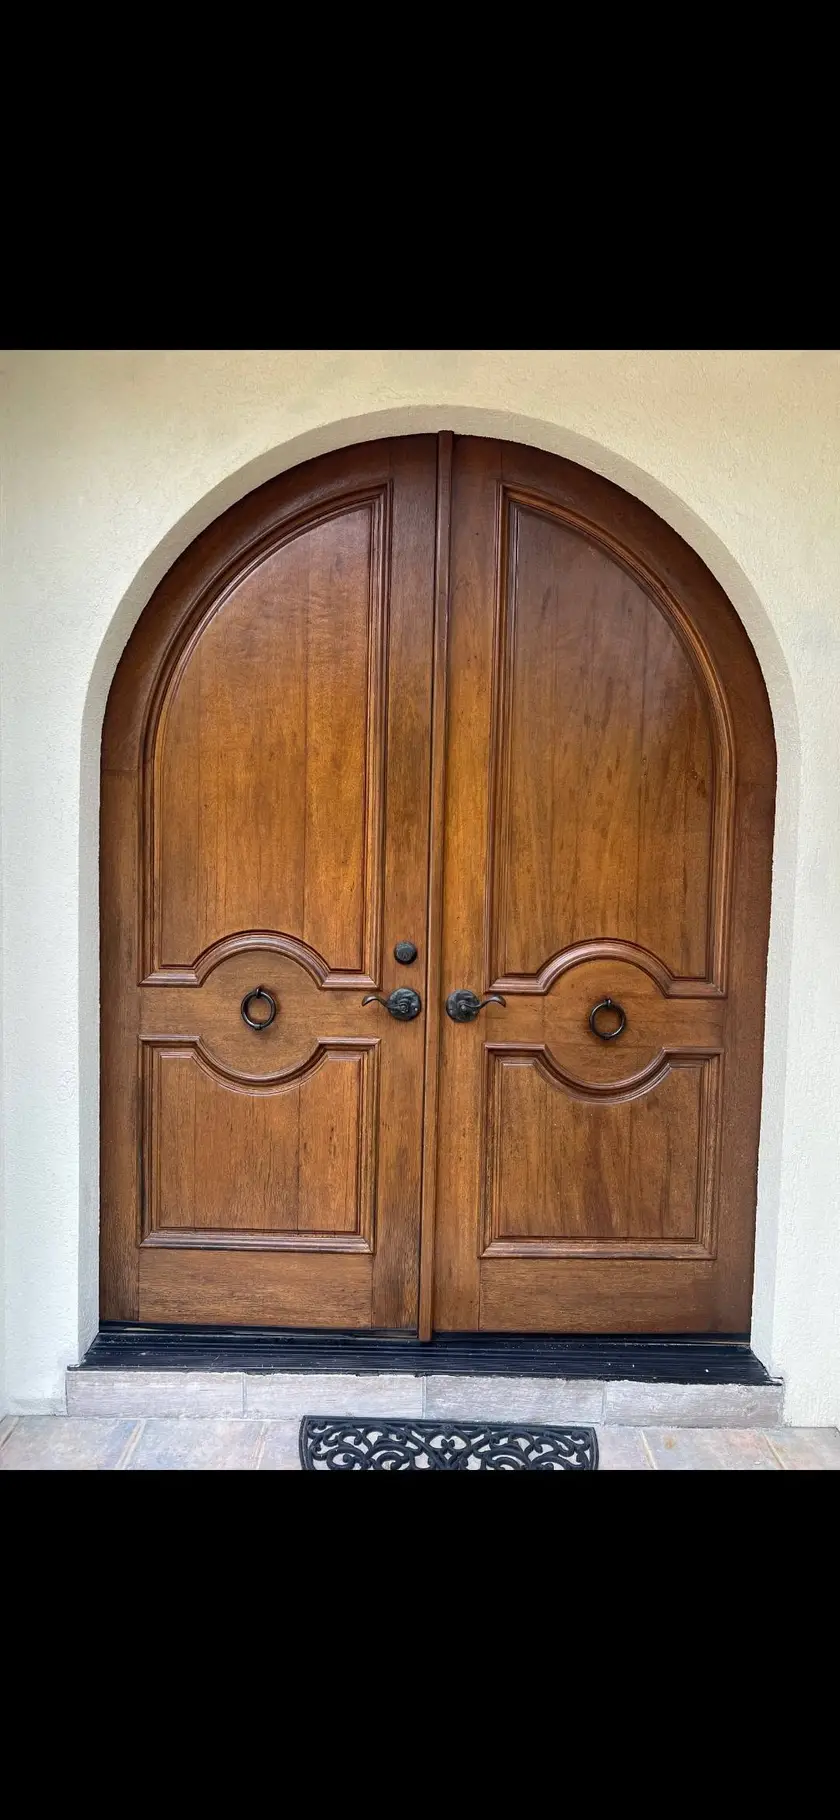
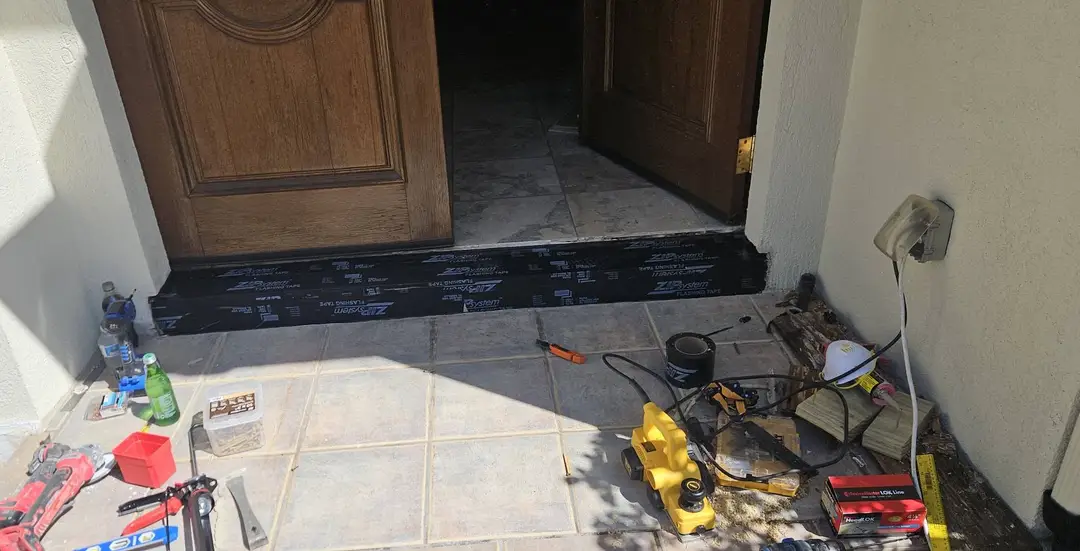
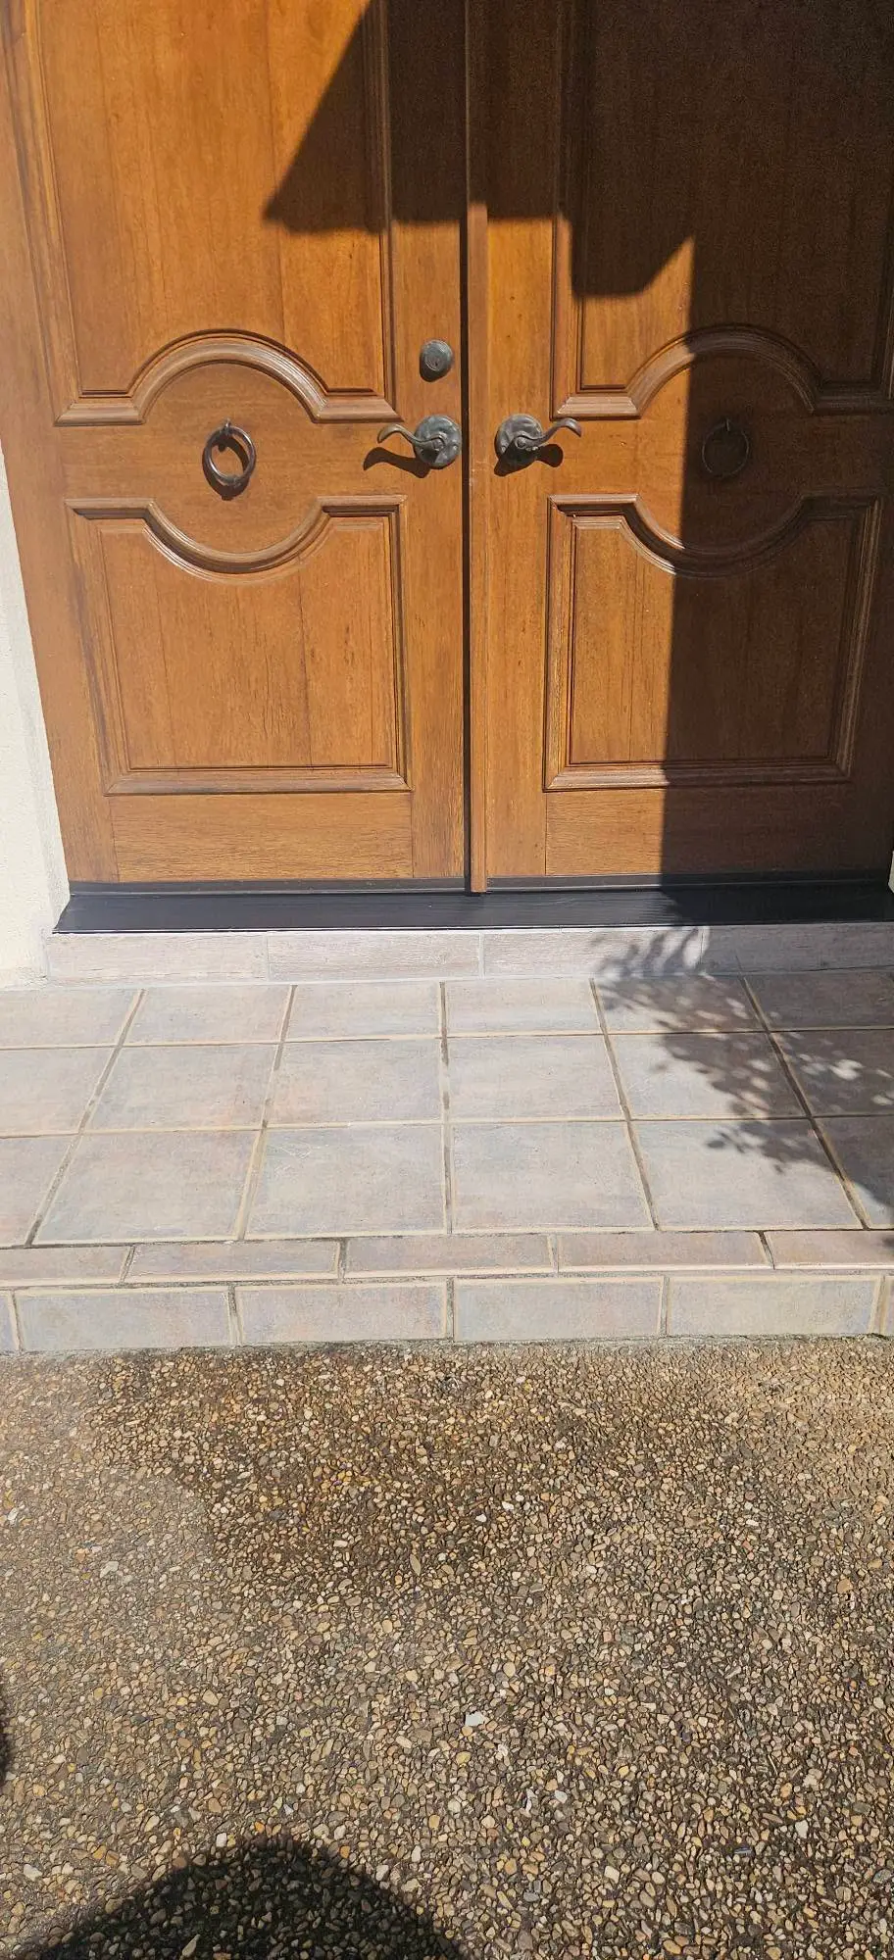
Before: rotted entry sill cut out under the doors, with the old threshold gone and the tile porch open.After: tiled entry step laid in gray porcelain with a bullnose edge, under closed arched doors.BeforeAfter
Entry step tiled.

Outdoor Spaces

At one house a weathered ramp and stair came out, and a new porch went up at the door. Both the new ramp and the new stair got handrails, and a metal roof went on over the porch. A covered patio deck came apart and went back together stained deep brown, and a deck already standing came back to bare wood and took fresh stain. Composite decking with black railing covers a rear elevation, and a second composite deck and railing went in on another job. Two paver patios made this list, one laid out to the lawn and one tight against an outbuilding, along with a cedar outdoor kitchen built on site. A bare dirt yard came back graded and covered in washed river gravel, and a gravel drainage run beside another house now moves roof water away from the foundation.
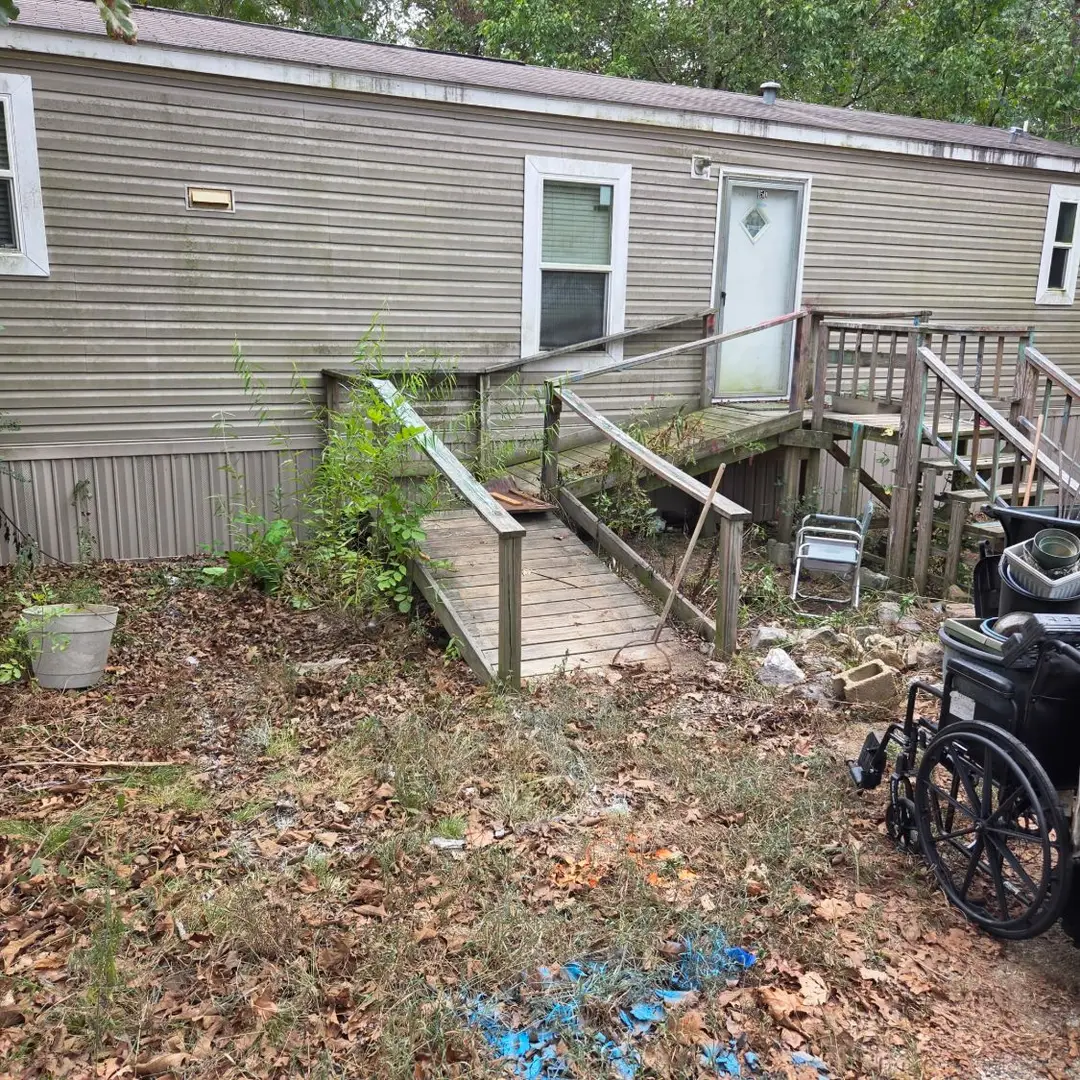
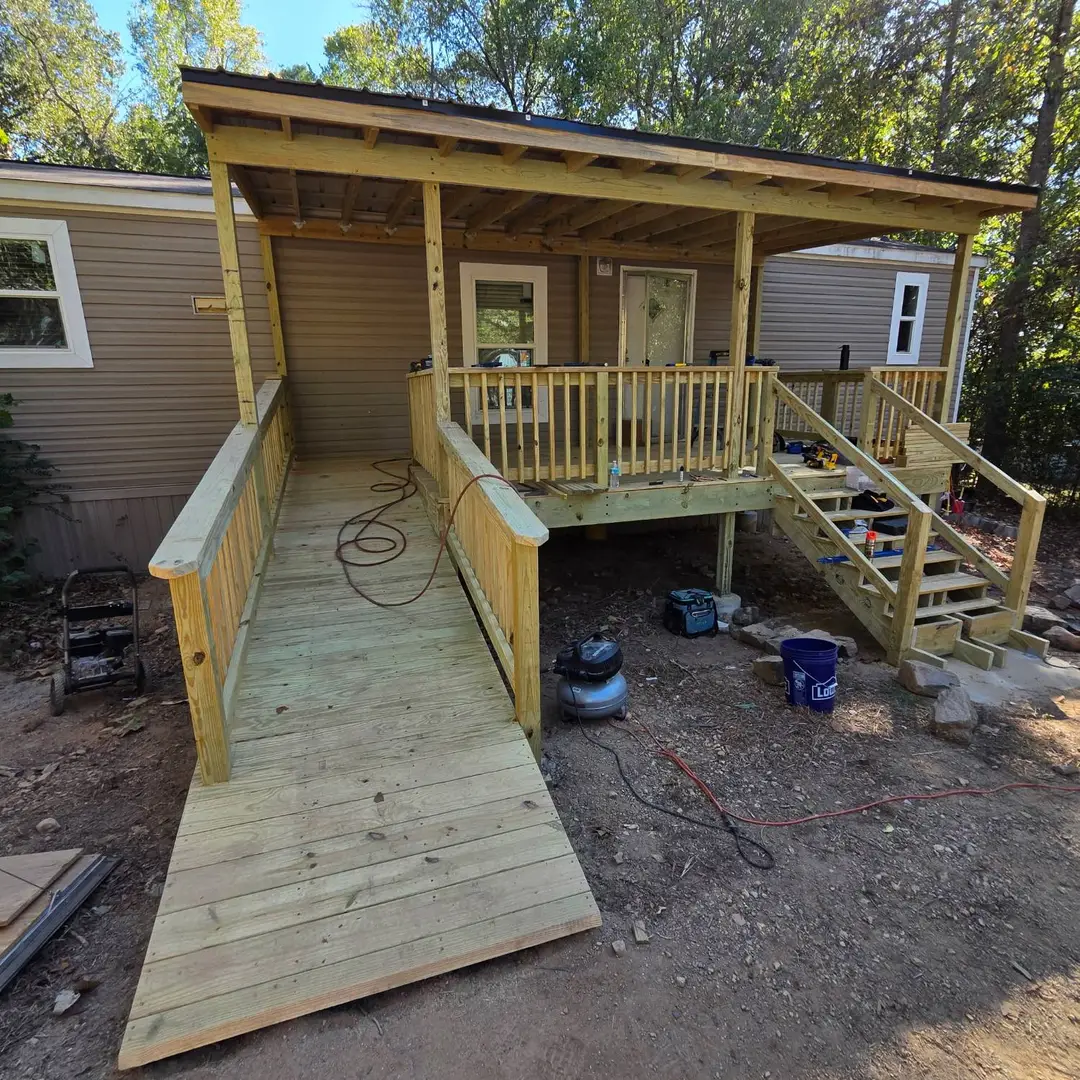
Before: a weathered wood ramp and stair at the door of a manufactured home, with weeds grown up through the railing.After: a covered porch built in new treated lumber, with handrails along a long ramp and a stair, under a metal roof.BeforeAfter
Covered porch and ramp. The weathered ramp and stair came out, and a covered porch with a wheelchair ramp and a stair went up under a metal roof.
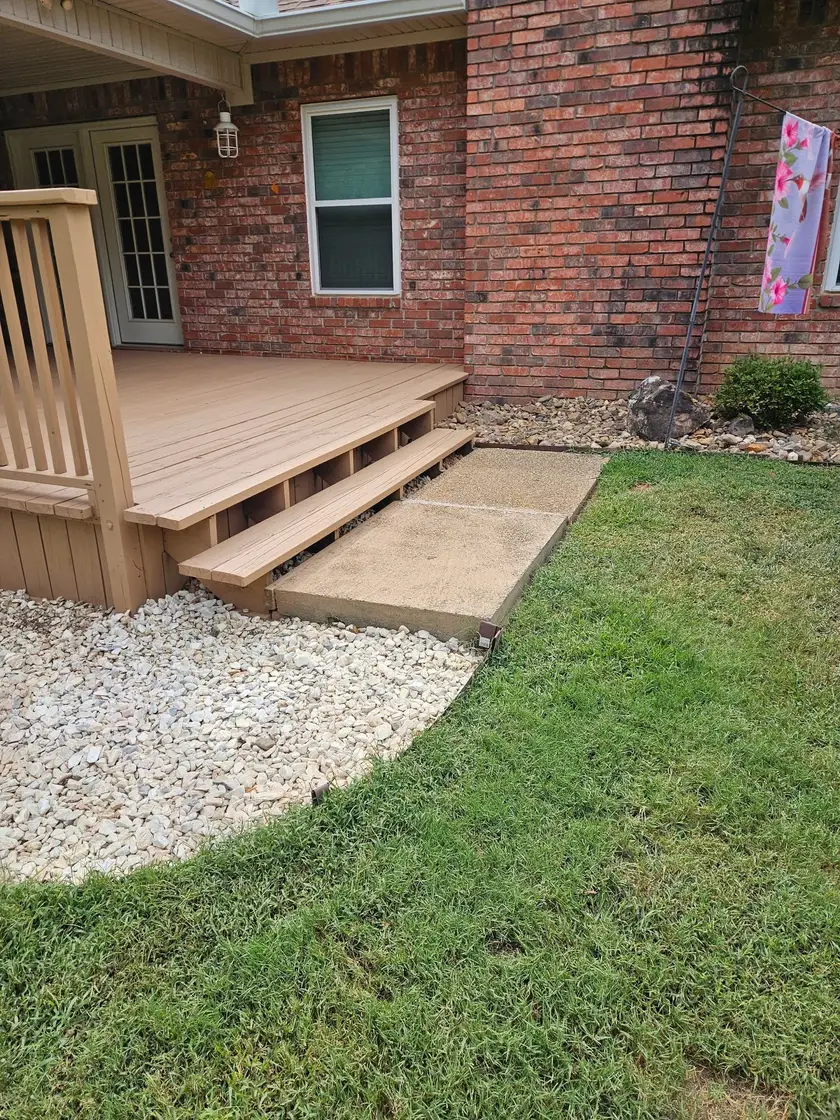
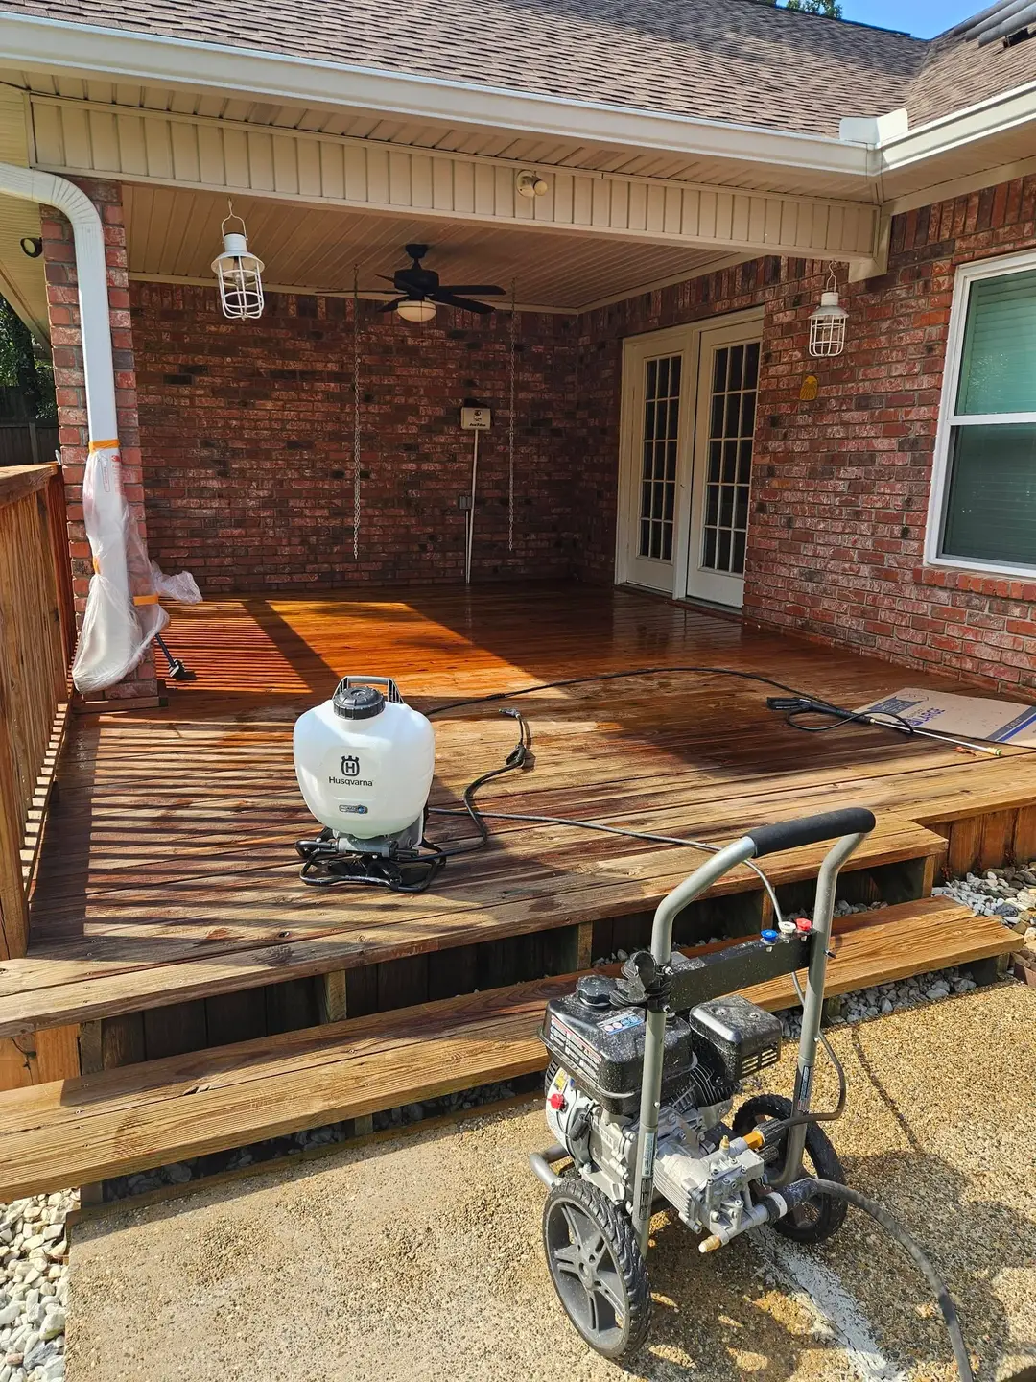
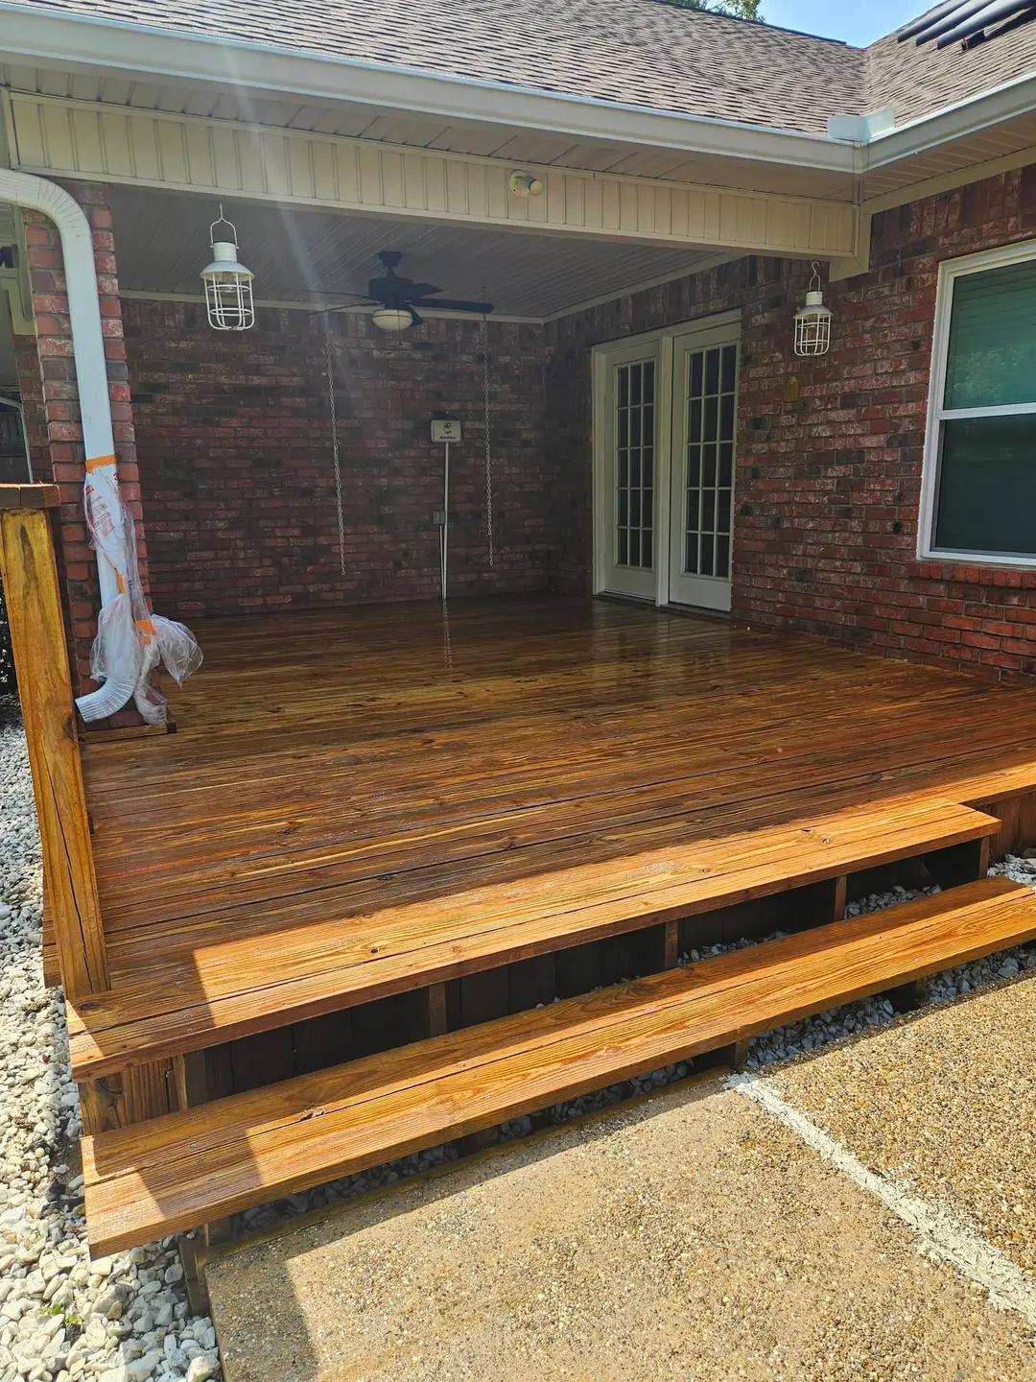
During: covered brick patio deck soaked from pressure washing, with the washer and sprayer still on the boards.After: covered patio deck finished deep brown, with two wide steps down to the concrete pad.BeforeAfter
Covered patio. Deck rebuilt and stained deep brown.
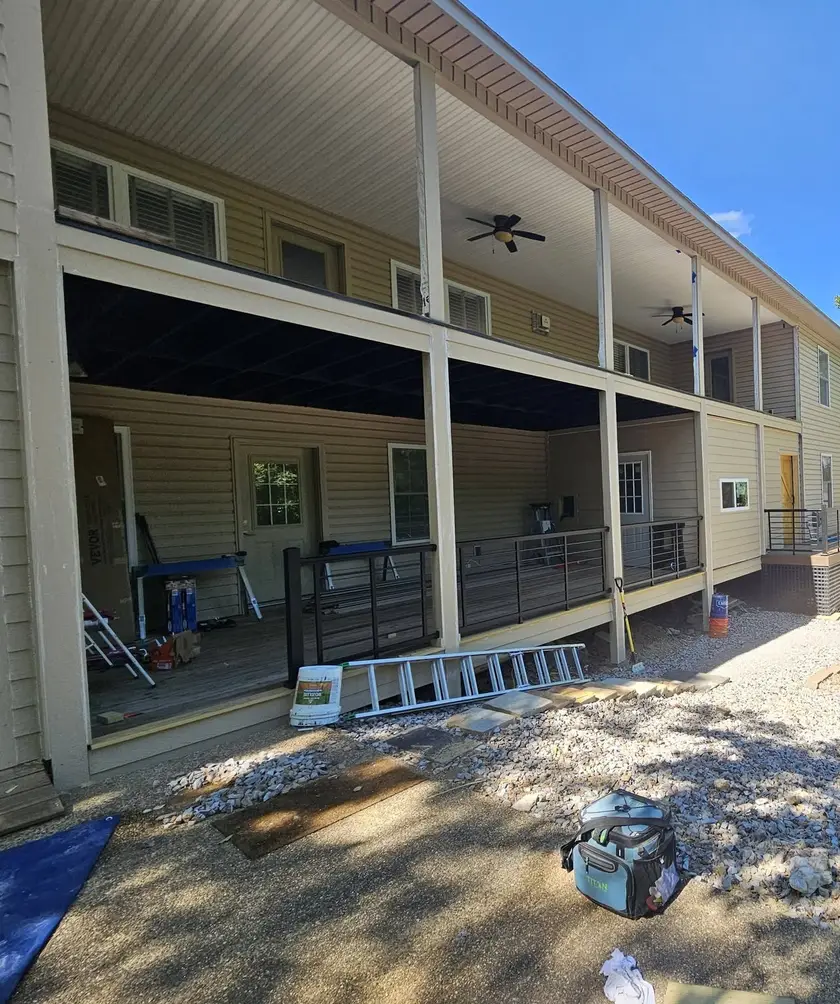
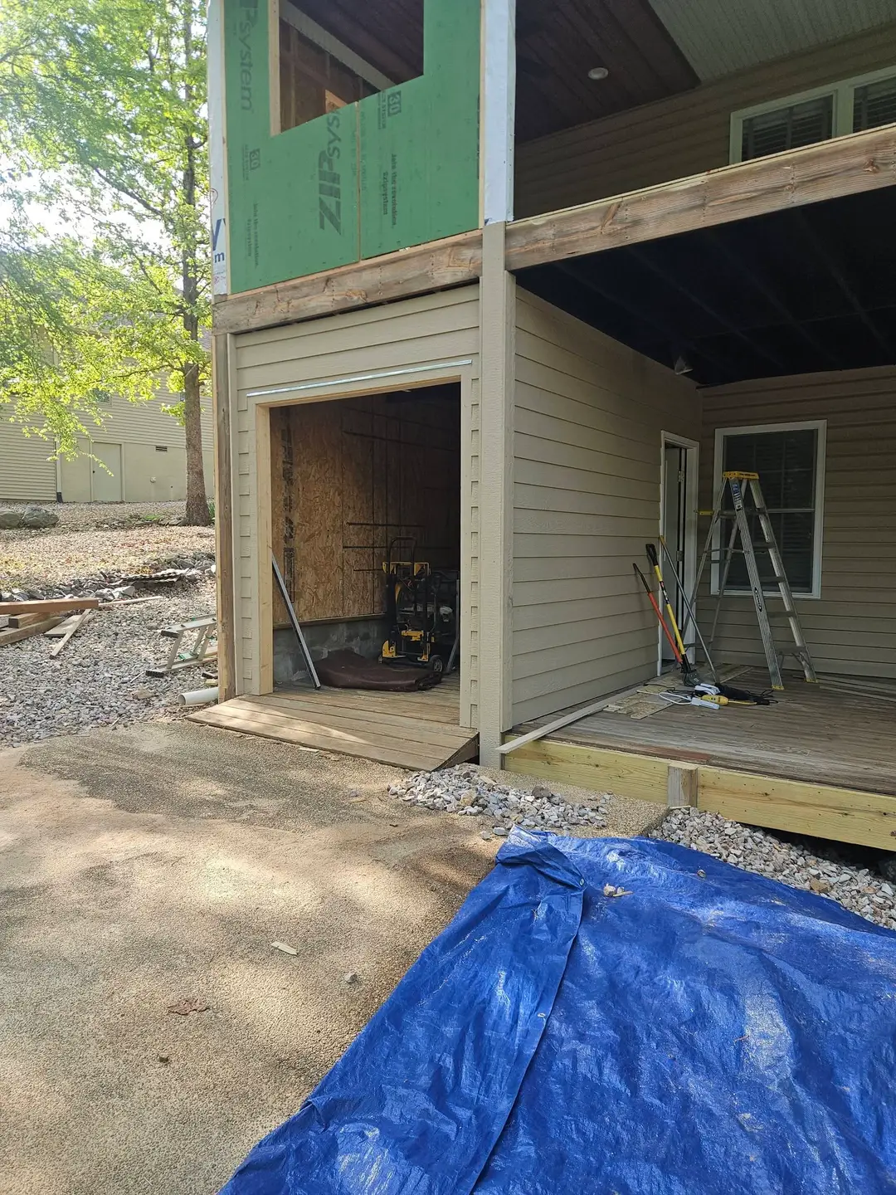
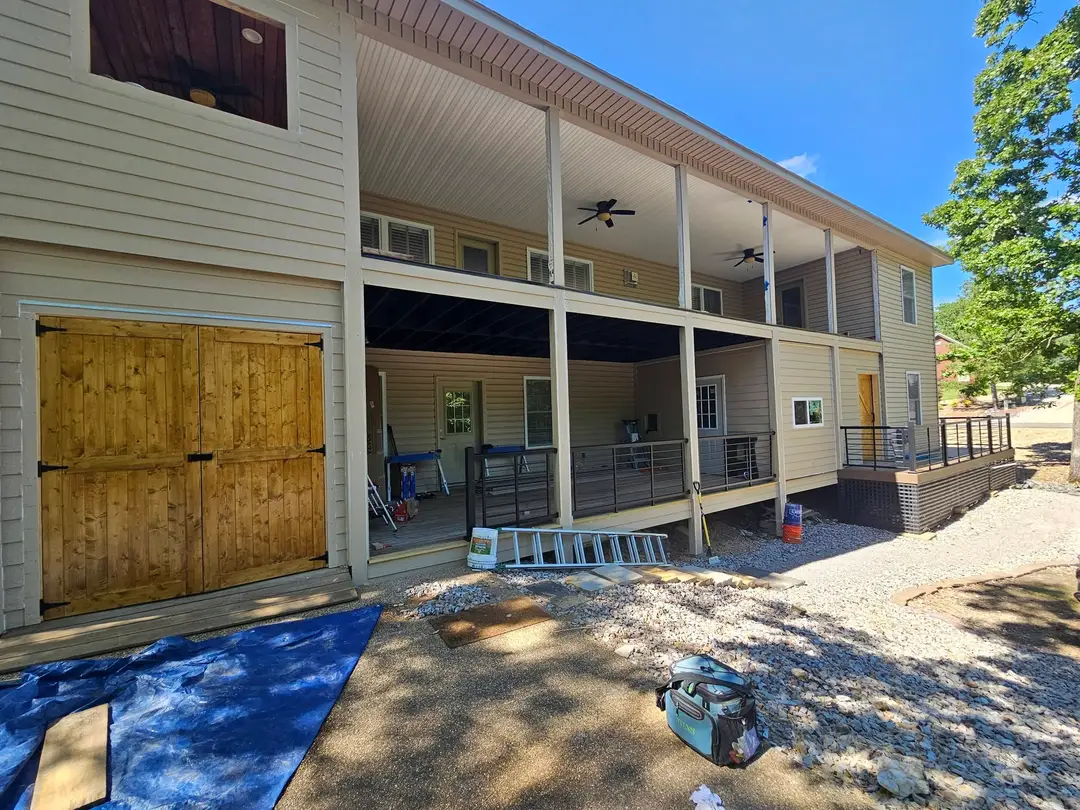
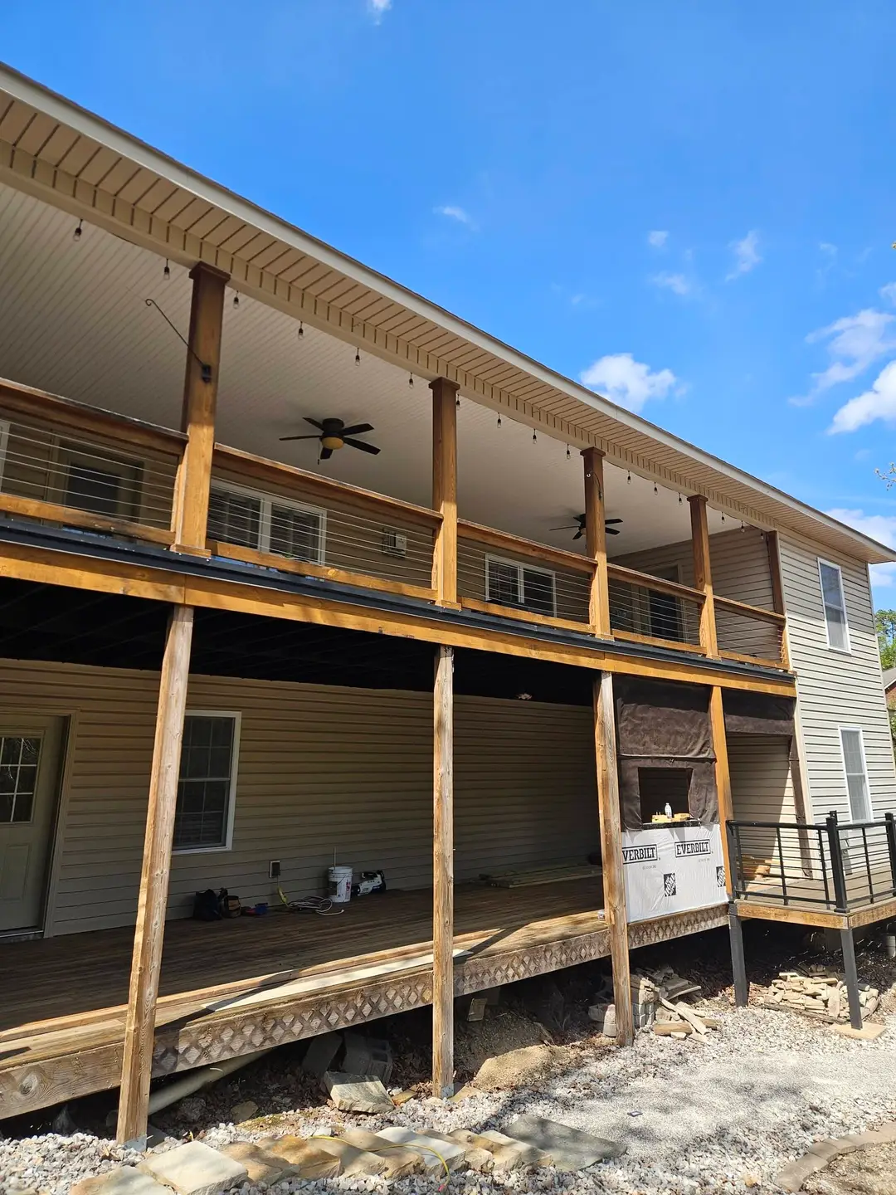
Before: open storage bay under the upper floor with bare OSB inside and ZIP sheathing still exposed above.After: rear elevation finished in siding, stained barn doors, composite decking and black cable railing.BeforeAfter
Rear elevation. New siding, and a composite deck with black railing.
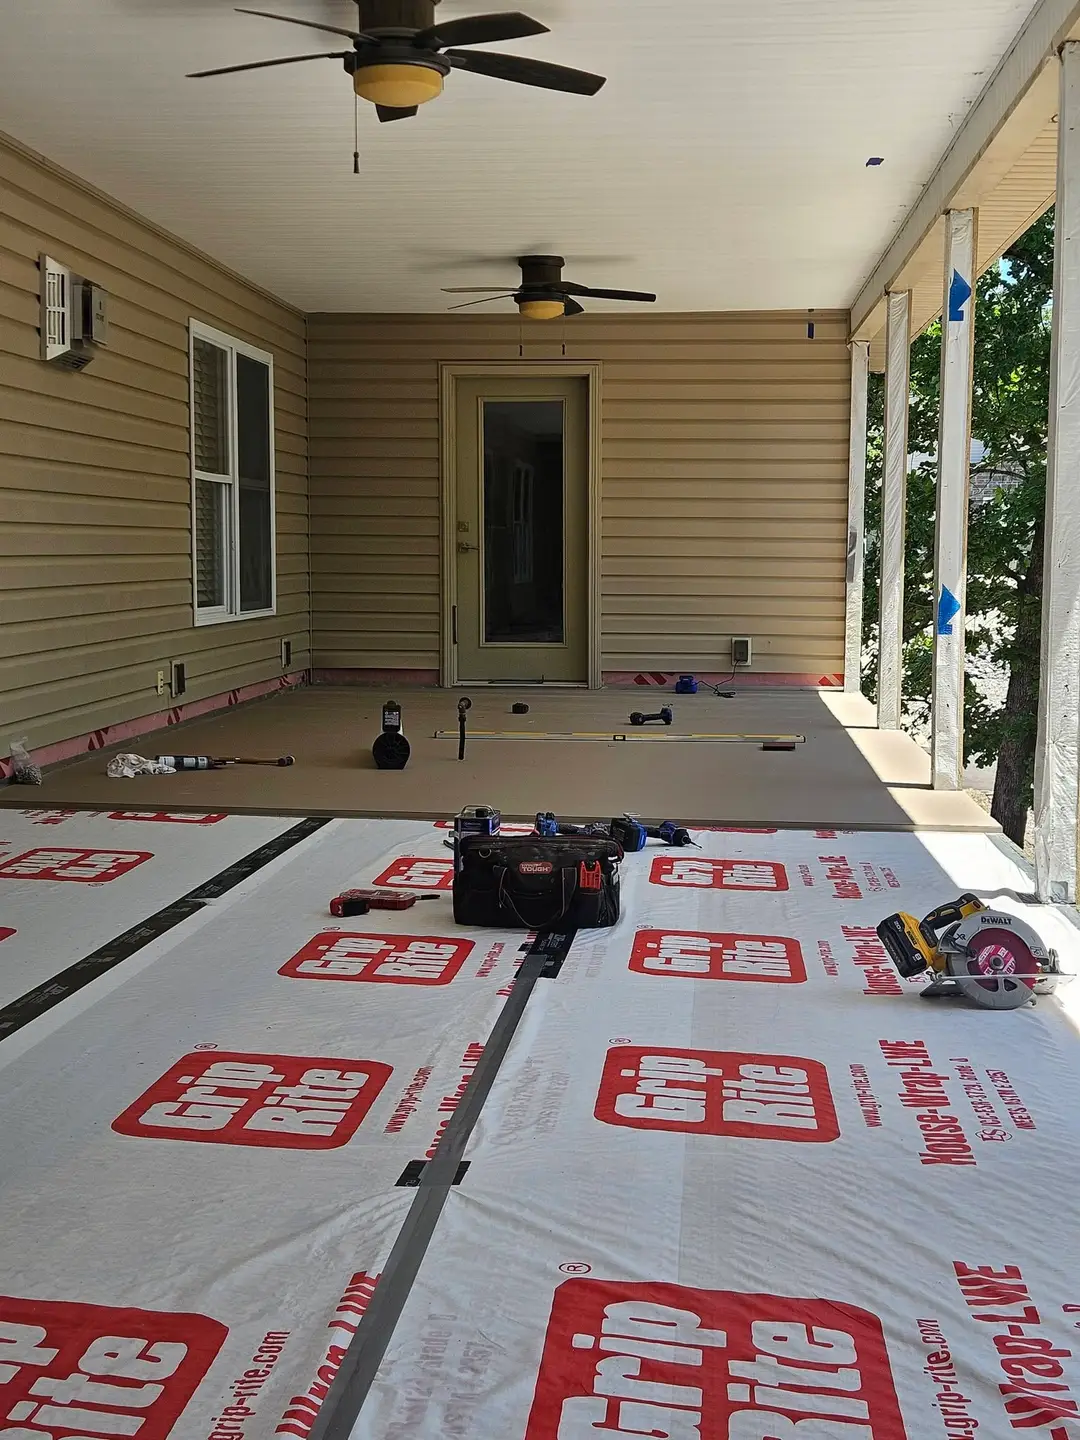
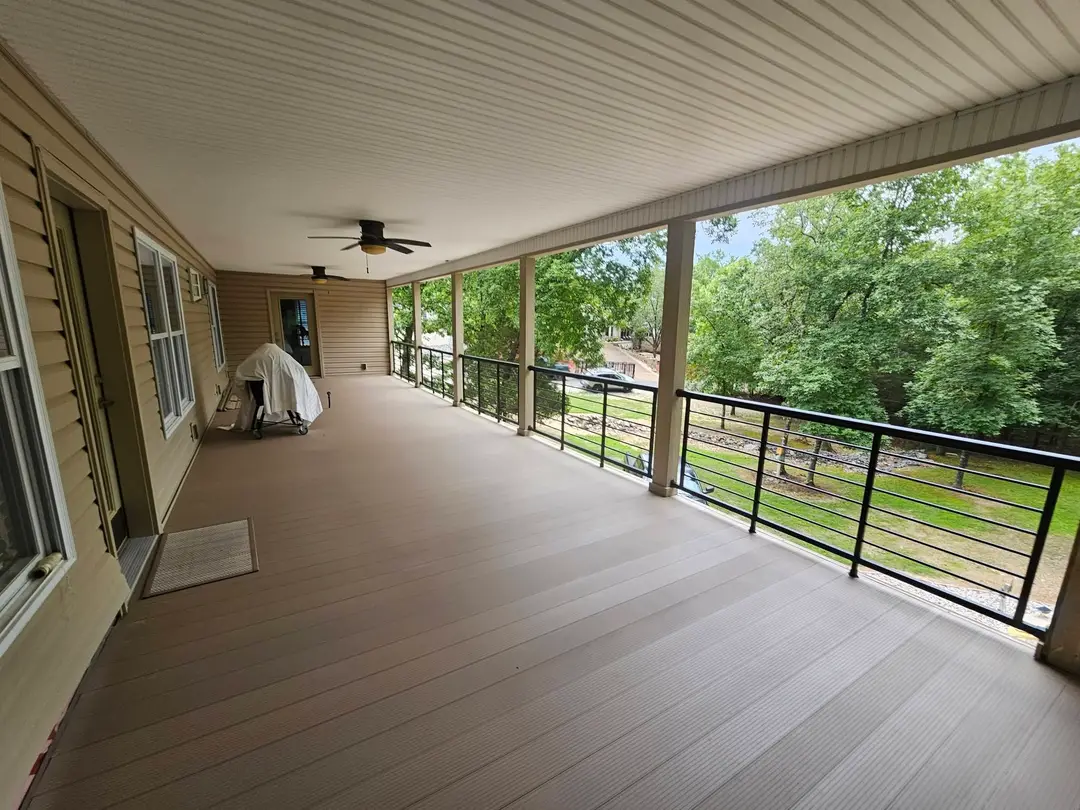
Before: covered porch floor covered in synthetic underlayment over bare framing, ready for composite boards.After: finished composite porch running the full elevation, with black cable railing along the open side.BeforeAfter
Composite deck and railing.
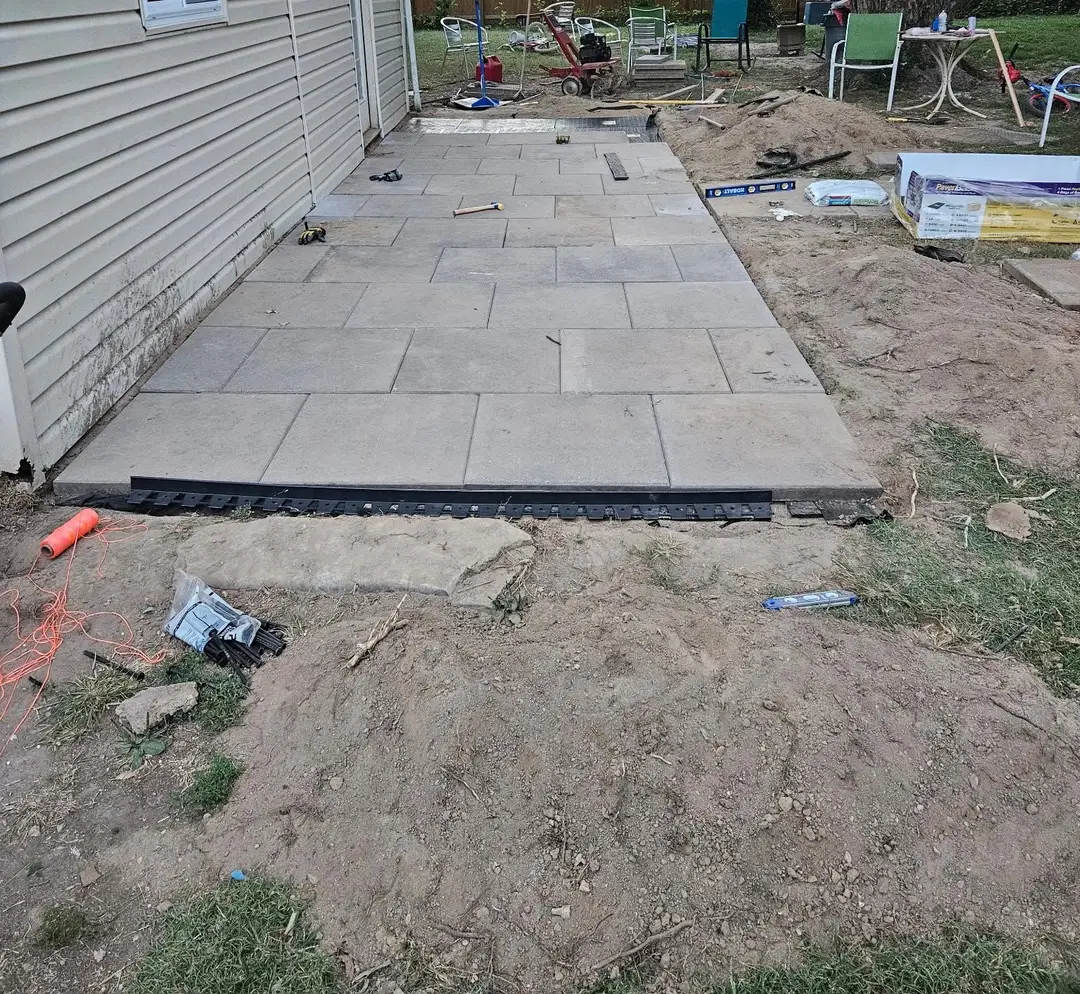
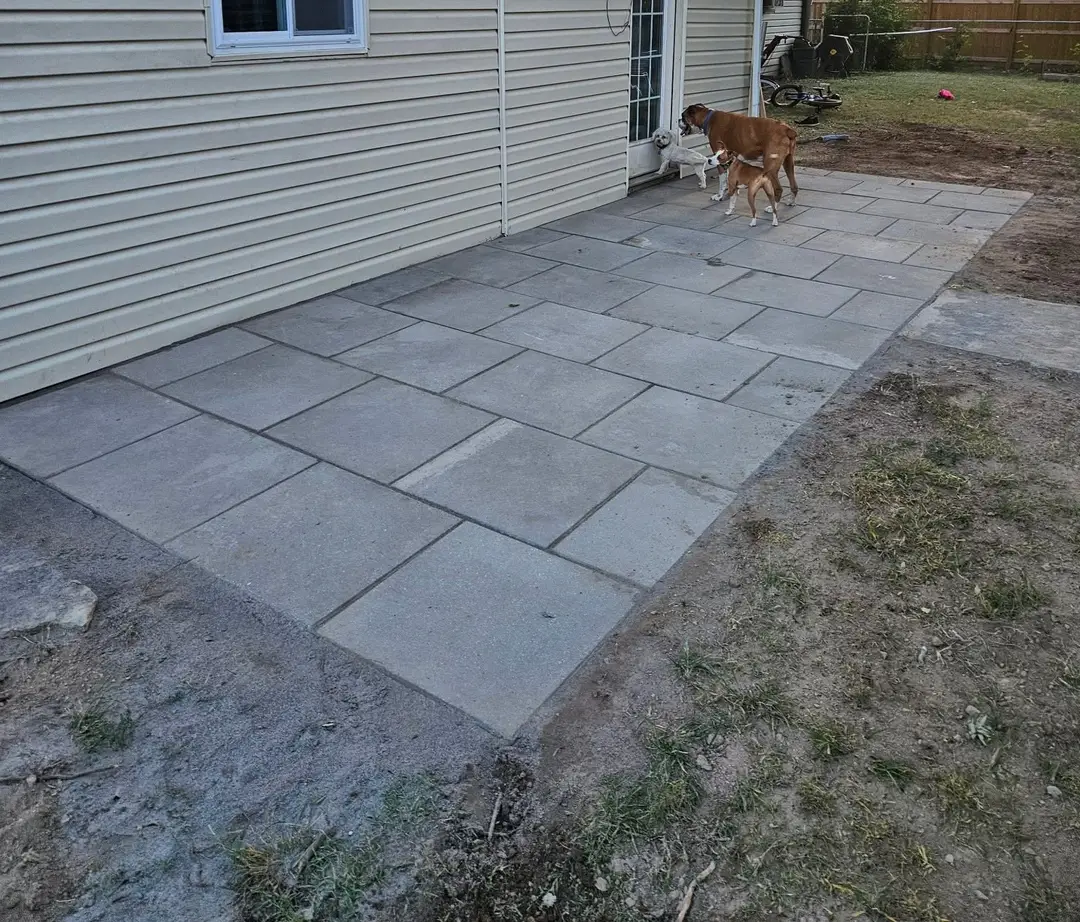
Before: half-laid paver patio along an outbuilding wall, with the edge restraint set and bare dirt beyond it.After: finished paver patio running from the door out to the lawn, with two dogs on the pavers.BeforeAfter
Paver patio laid from the door out to the lawn.
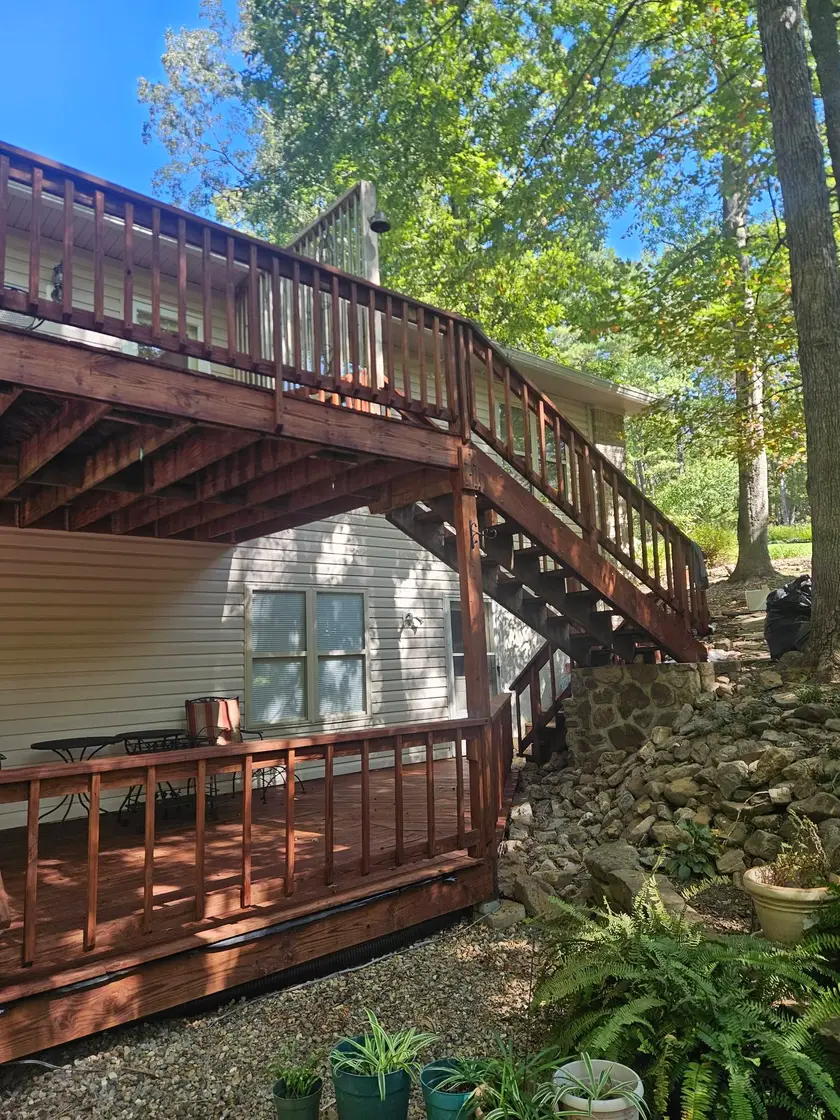
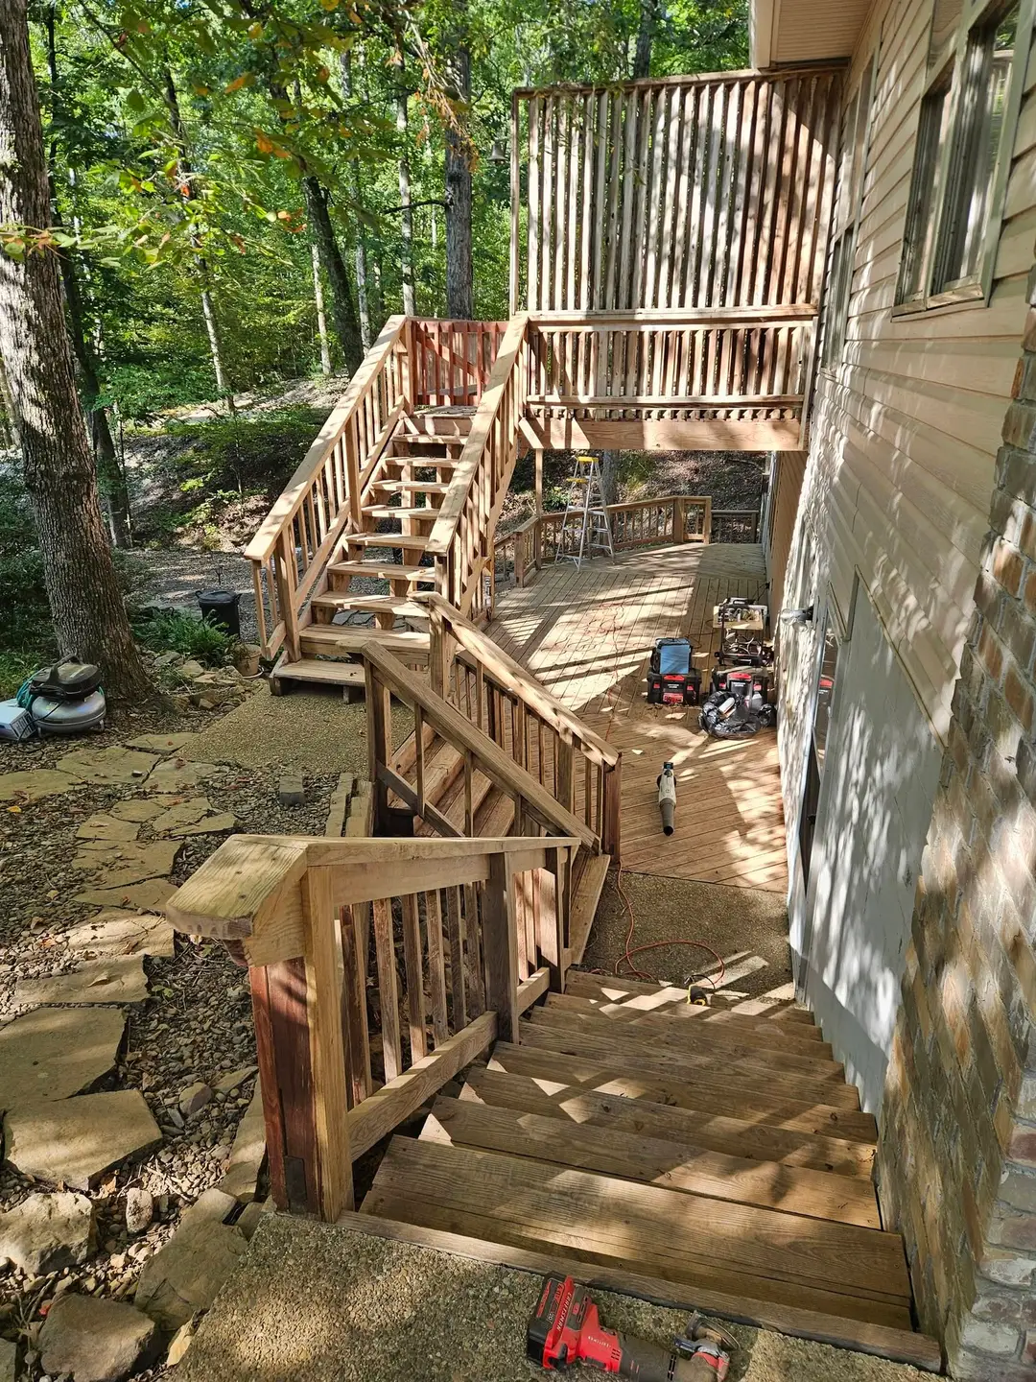
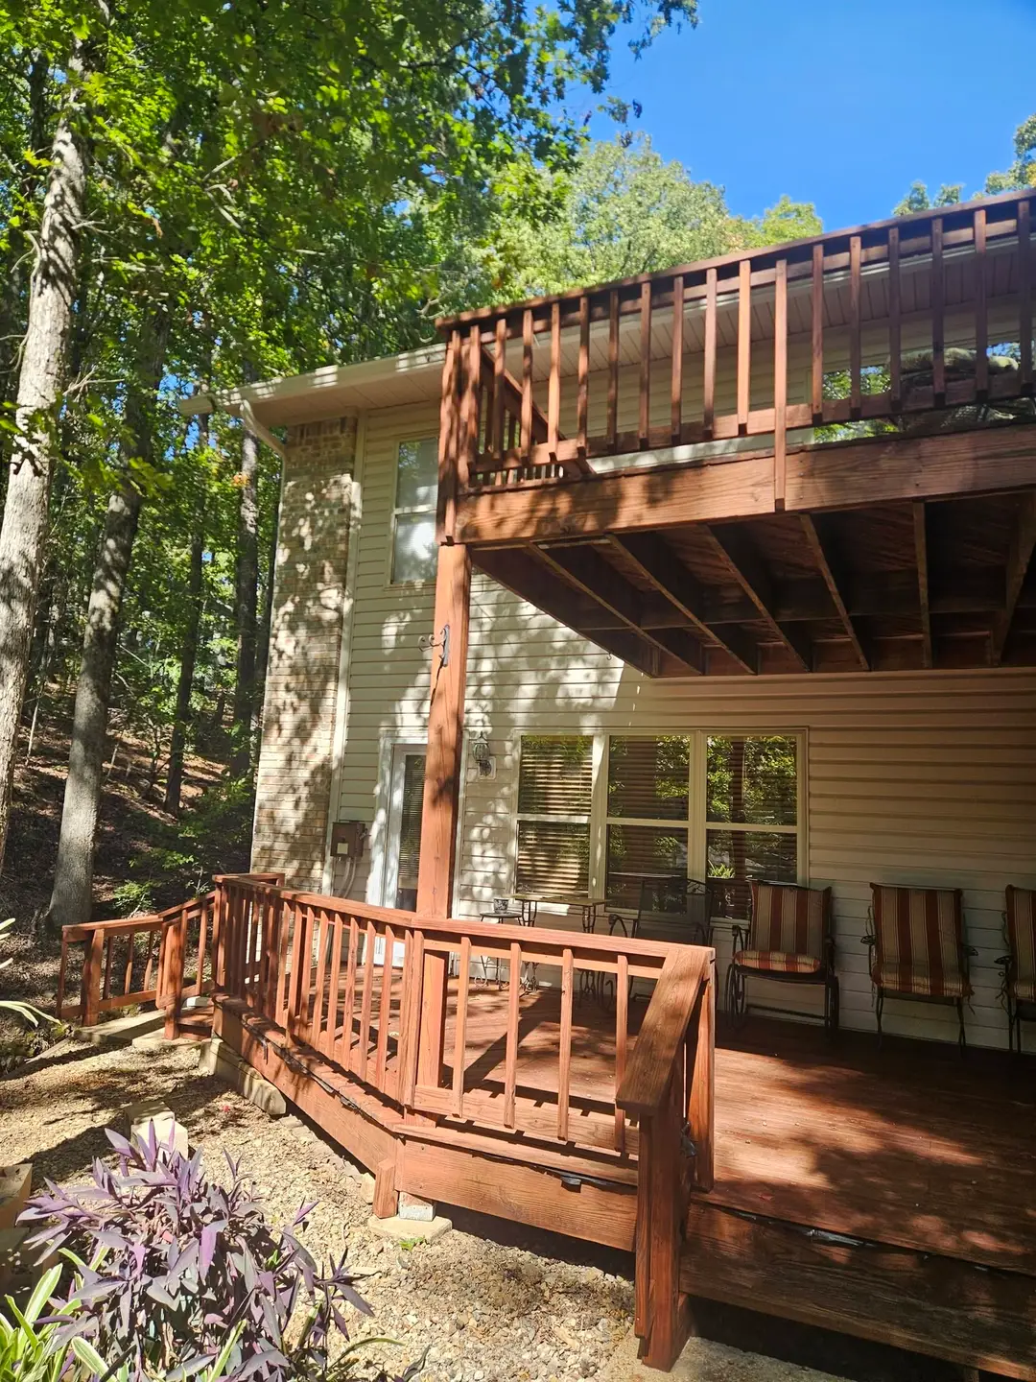
Before: bare sanded deck, stair and railing waiting for stain, seen from the top of the steps.After: two-level deck carrying an even dark stain, with the upper balcony railing finished to match.BeforeAfter
Deck stained.
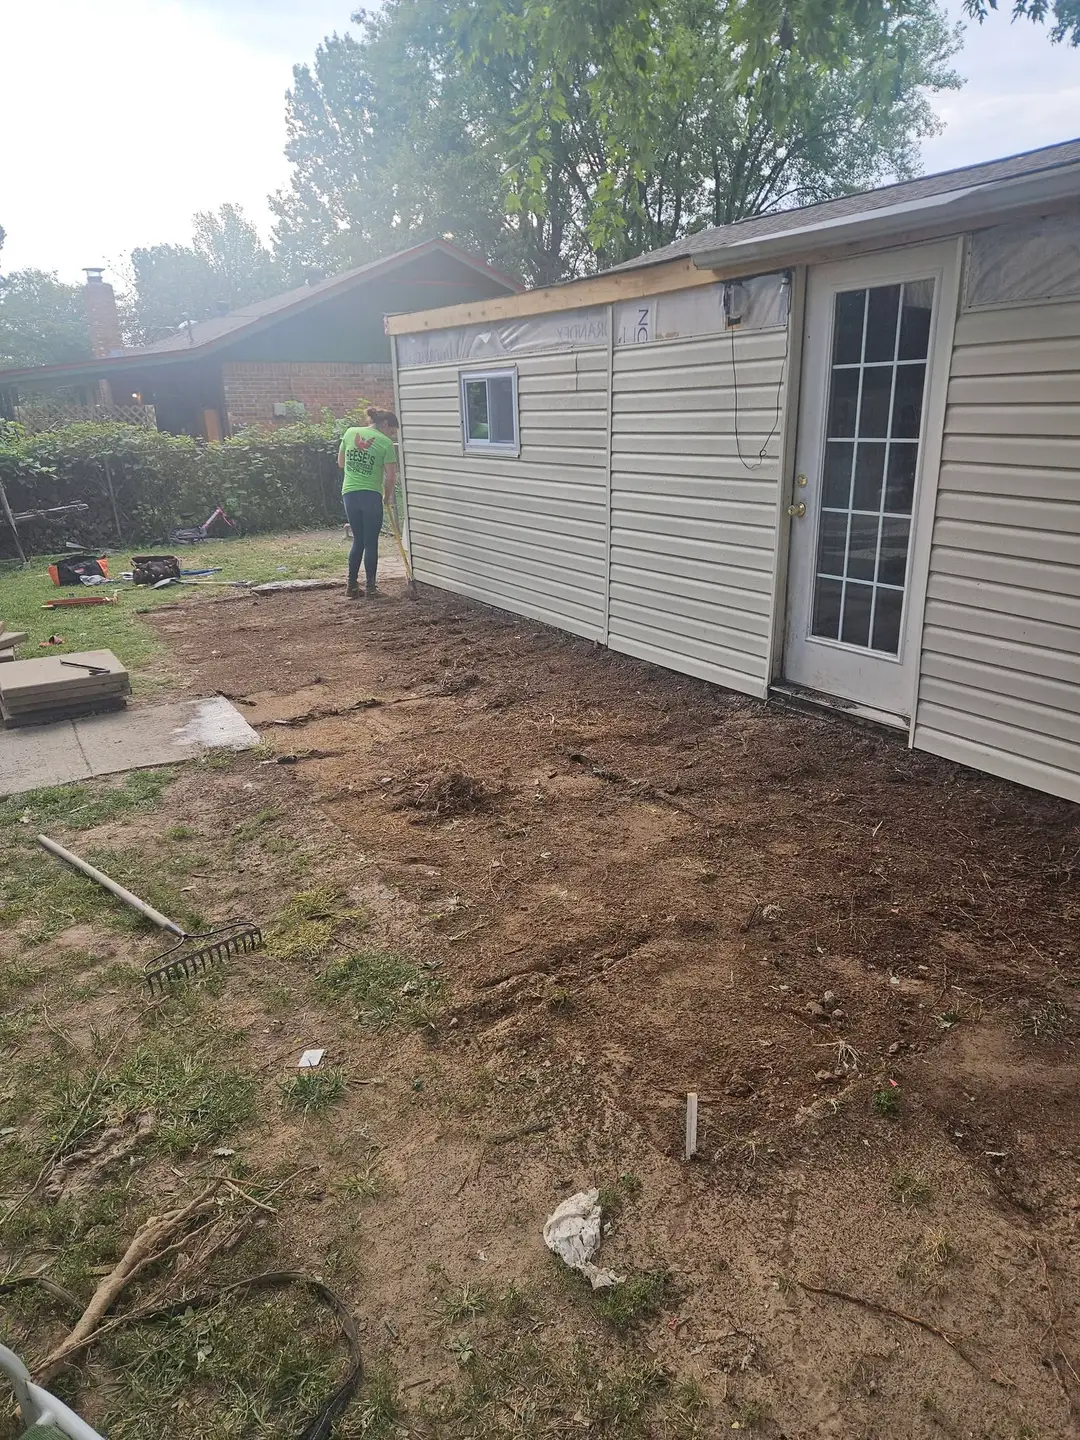
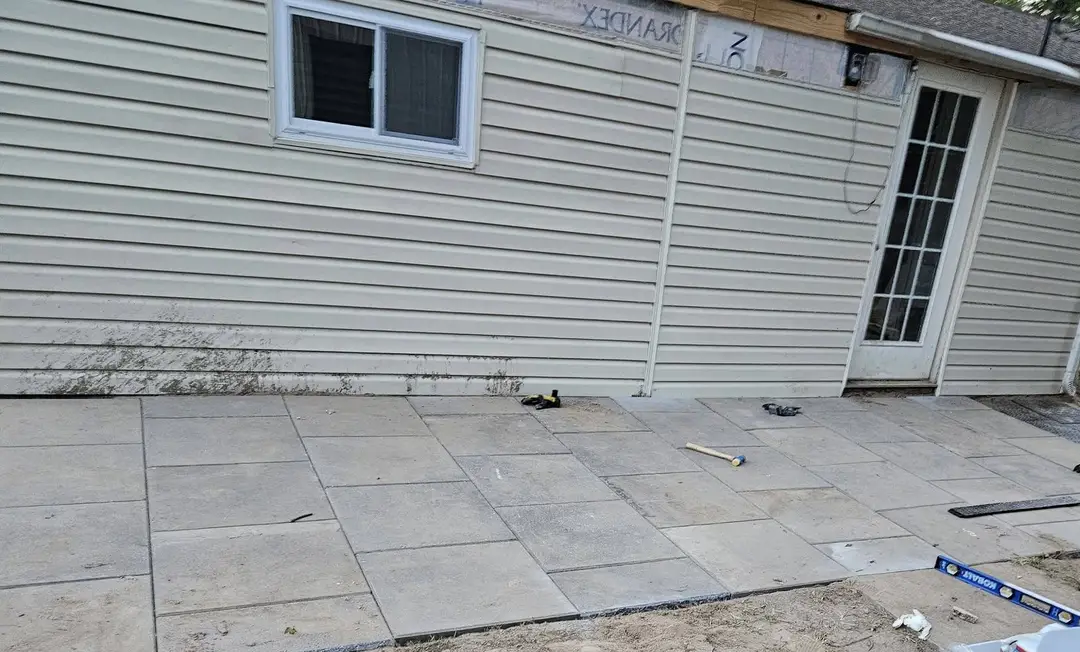
Before: bare dirt raked flat along a new-sided outbuilding, graded for the paver patio to come.After: large-format paver patio laid tight against the building, with the field swept and the edges set.BeforeAfter
Large-format paver patio laid tight against an outbuilding.
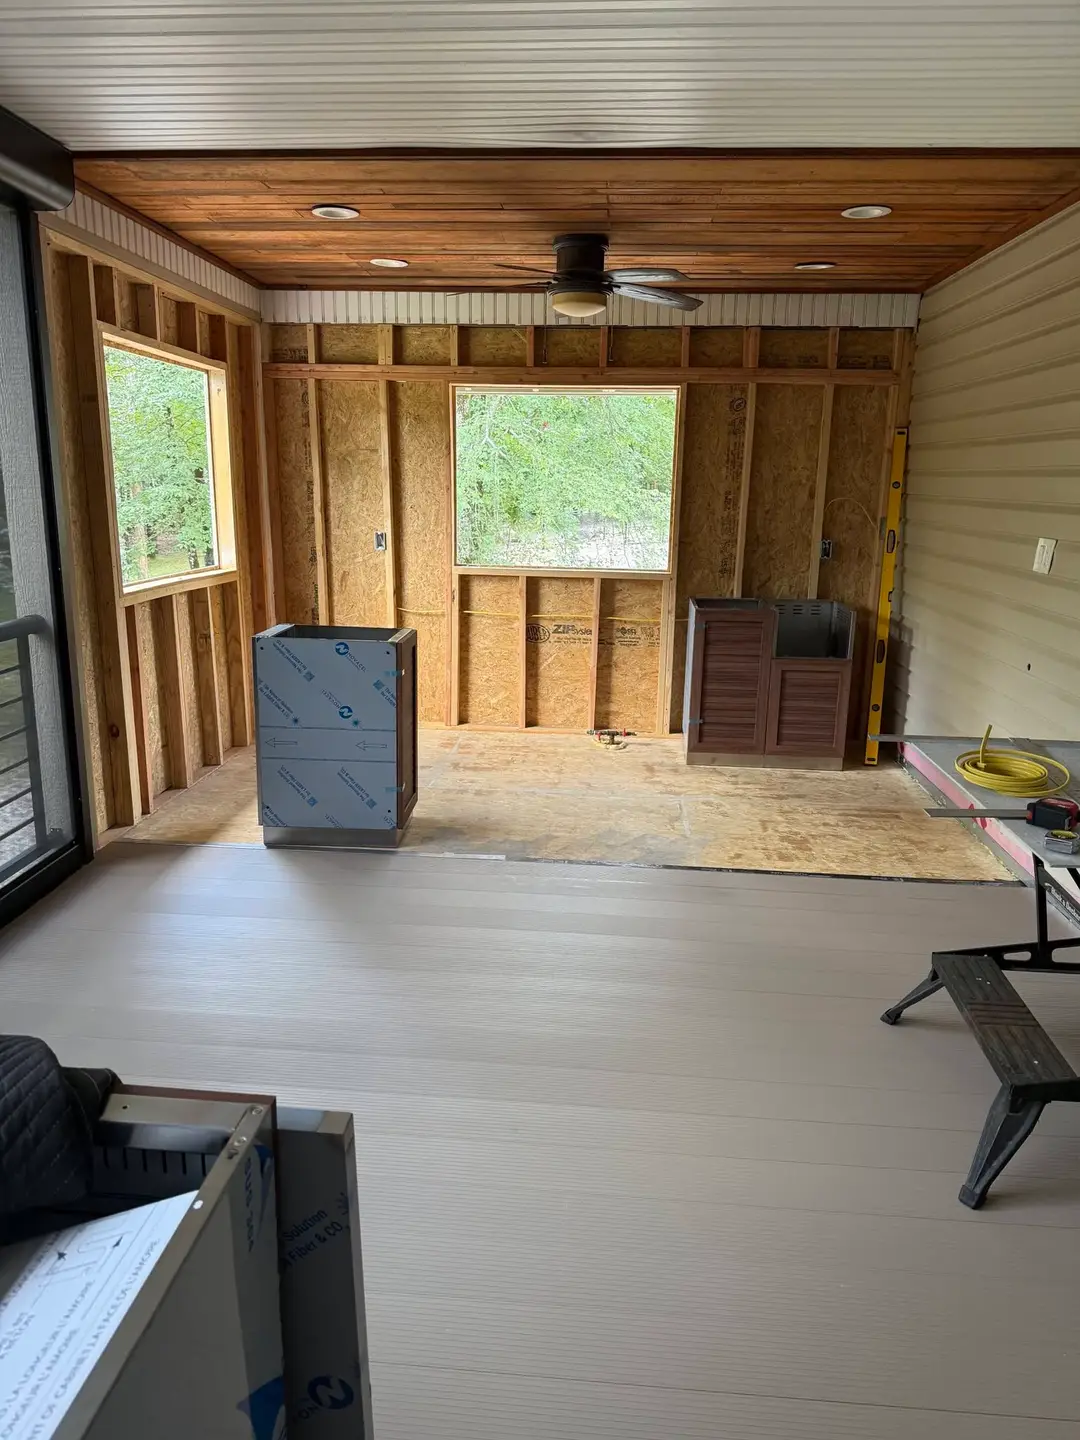
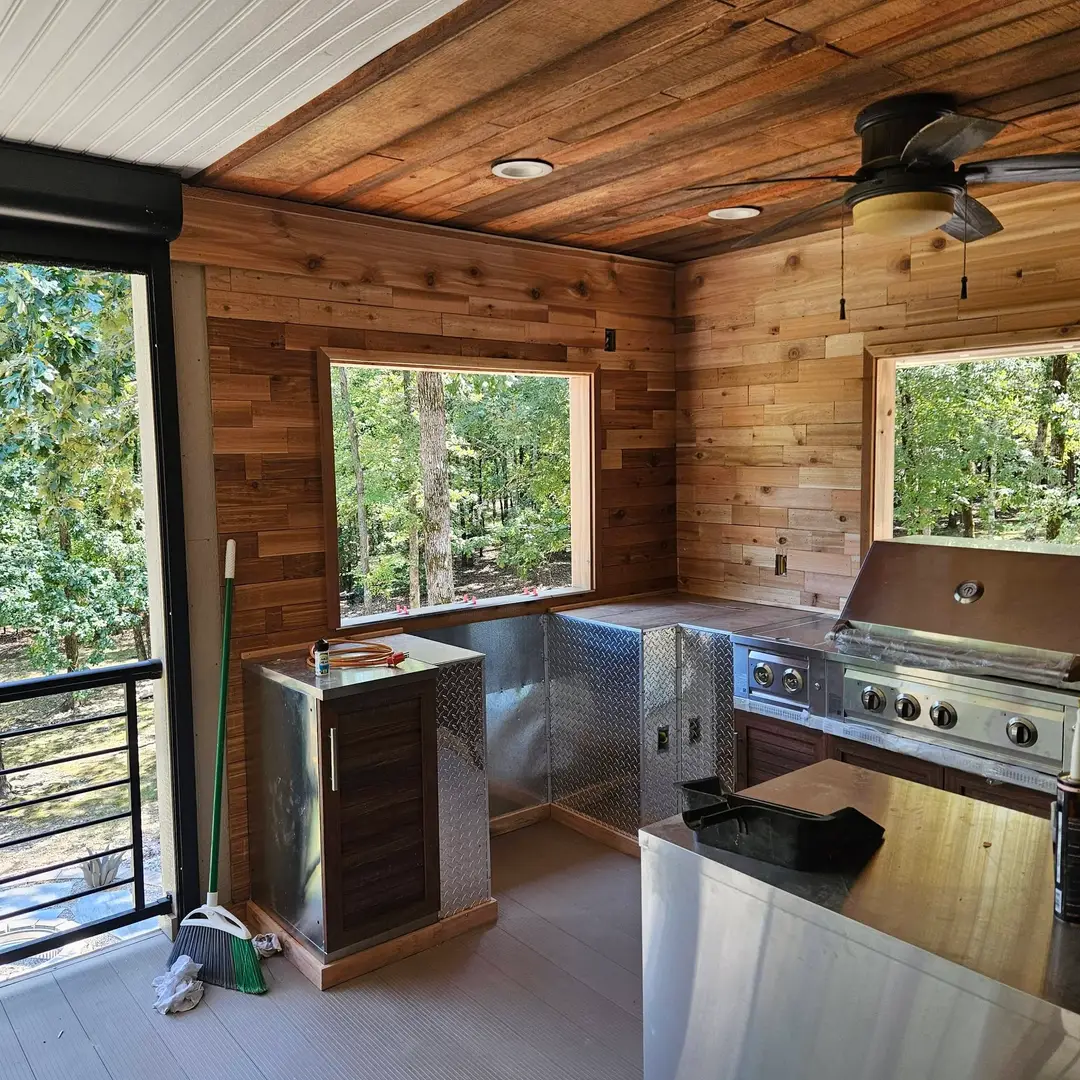
Before: porch framed out in studs and OSB sheathing with the composite floor down and the cedar ceiling started.After: cedar-lined porch room with a stainless counter run, a built-in grill and a bar sink at the window.BeforeAfter
Cedar outdoor kitchen built.

Exterior Updates

Siding came off one house over rotted sheathing, and new siding went on. Another exterior took fresh paint with new railing and skirting. On a stone entry portico the cedar posts and timbers took stain before the trim got new paint and new soffit went up.
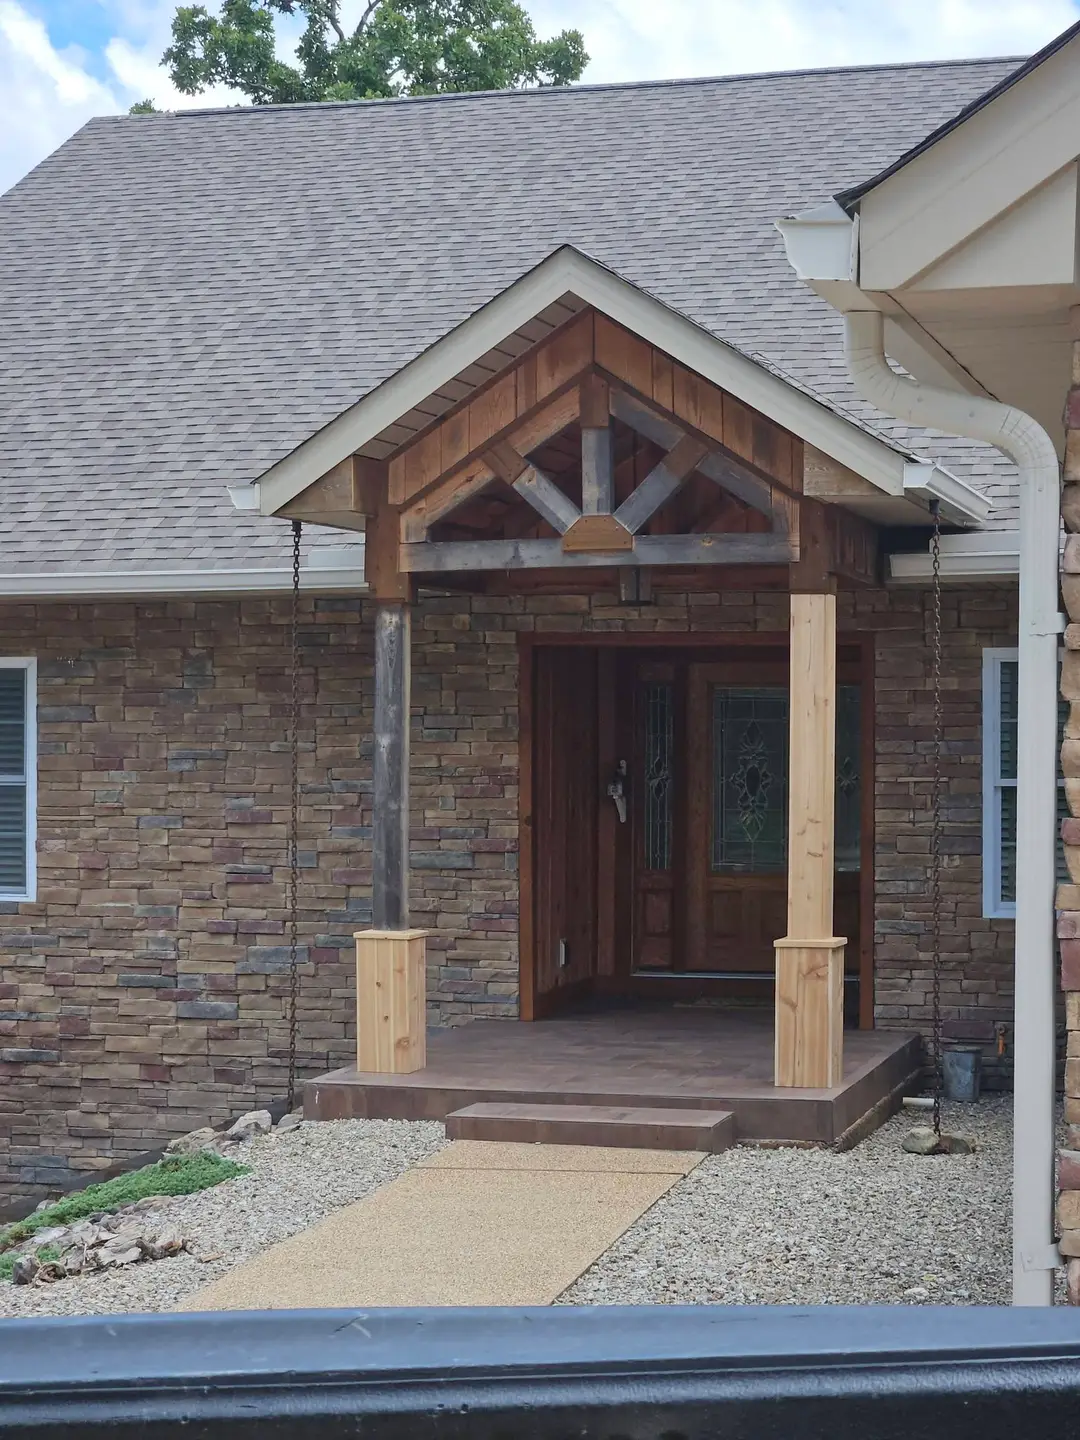
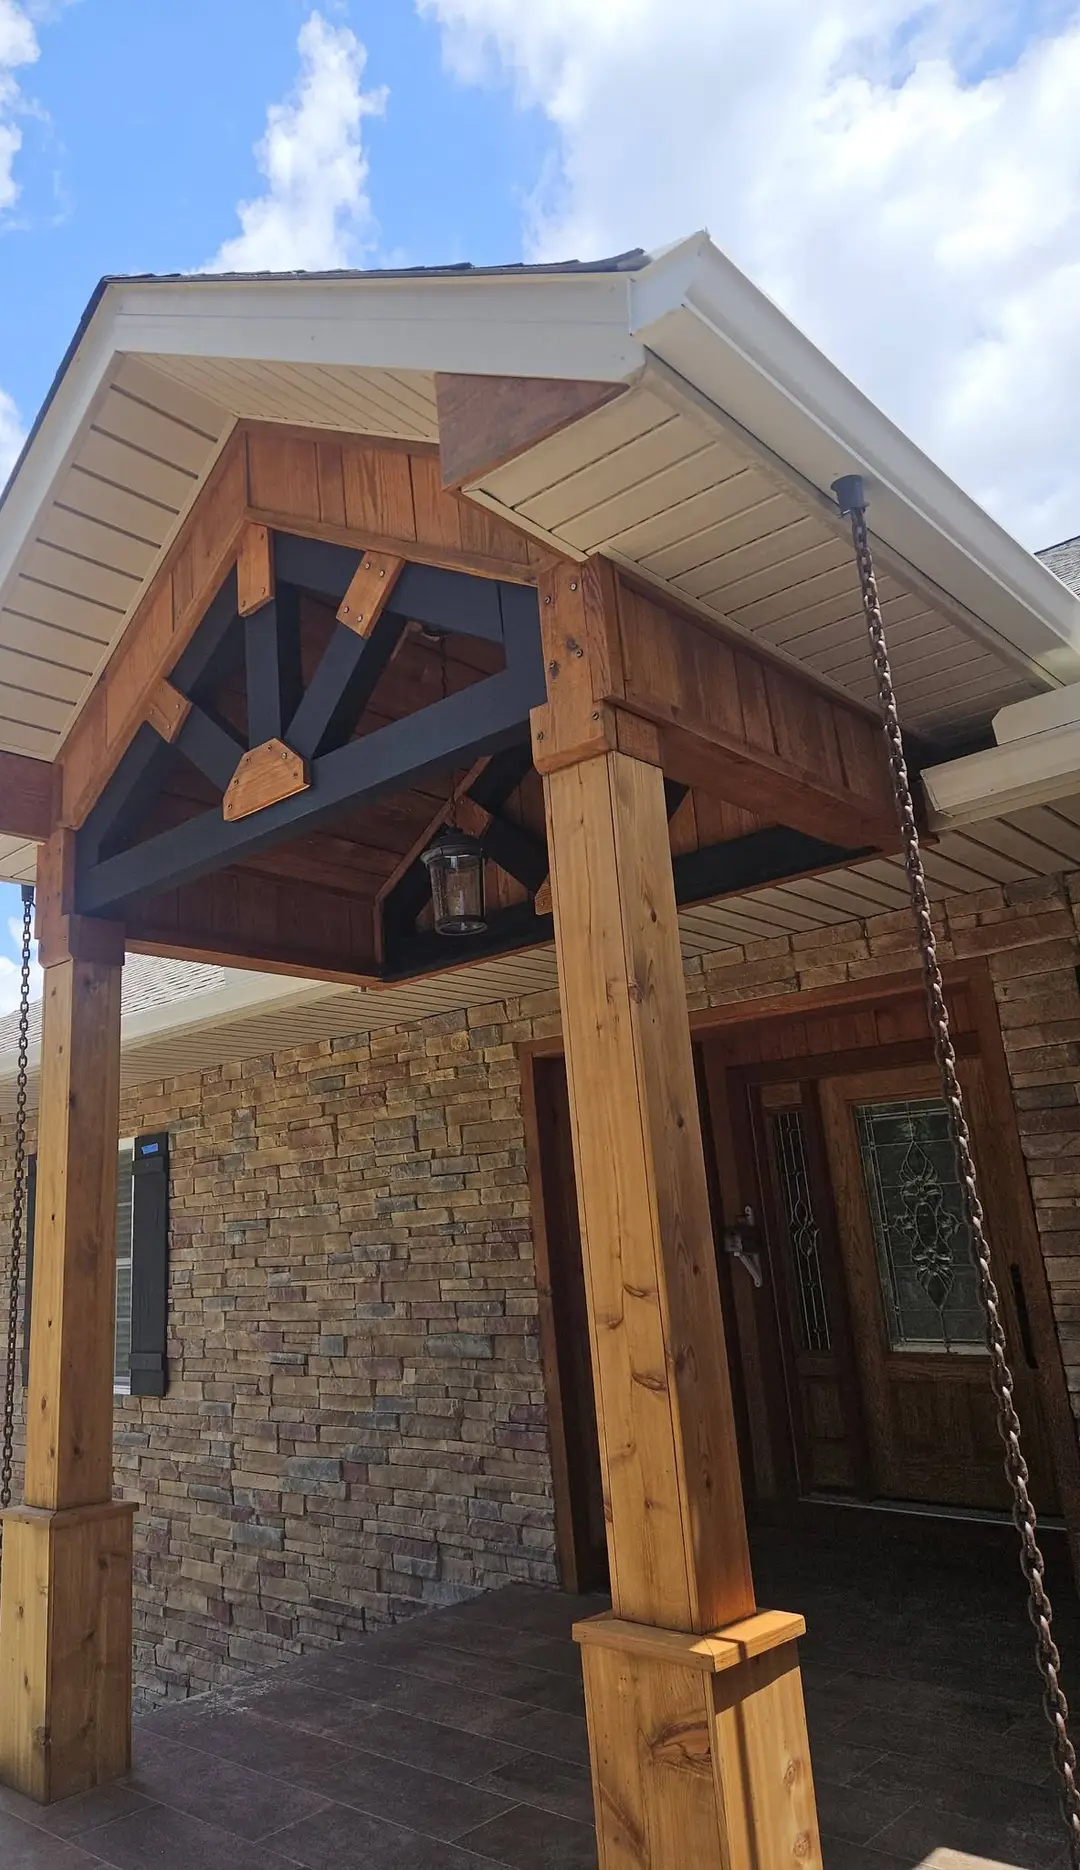
Before: raw cedar posts and gray timber trusses on a stone entry portico, unstained and unsealed.After: stone entry portico with the cedar posts and trusses stained warm brown and the braces painted black.BeforeAfter
Entry portico. Posts and timbers stained. The trim repainted and a new soffit.
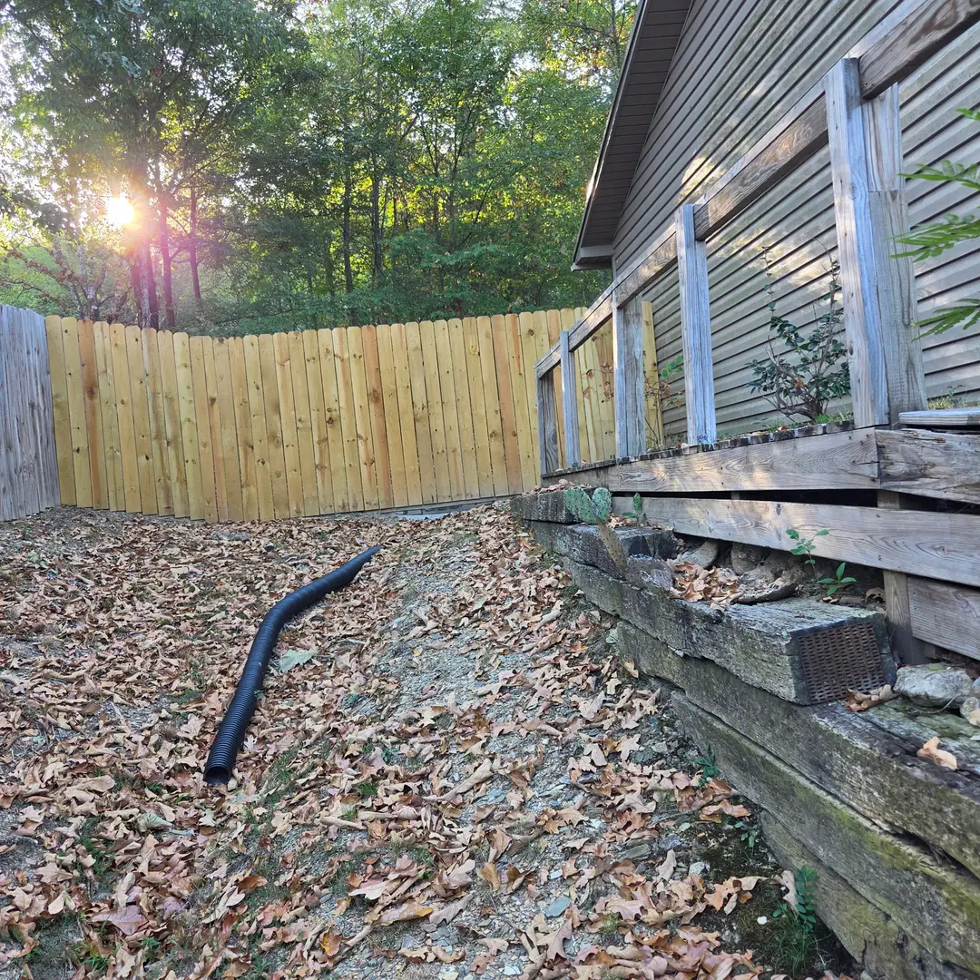
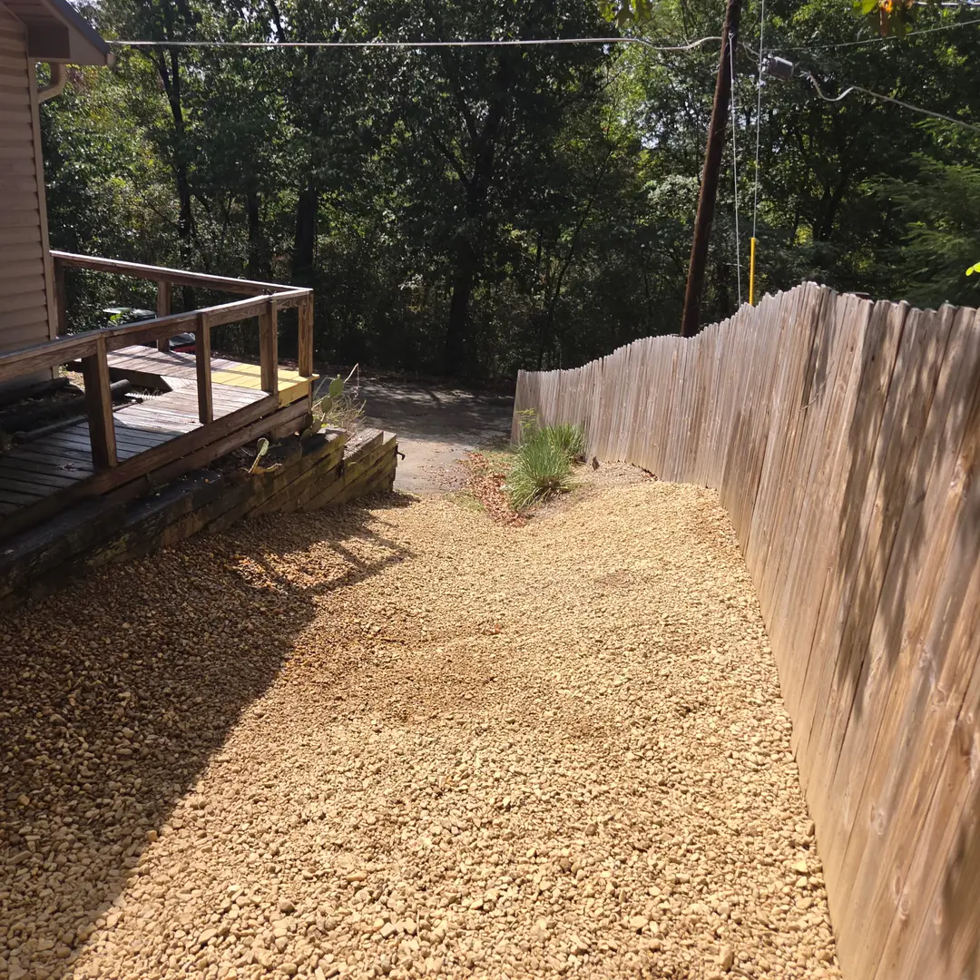
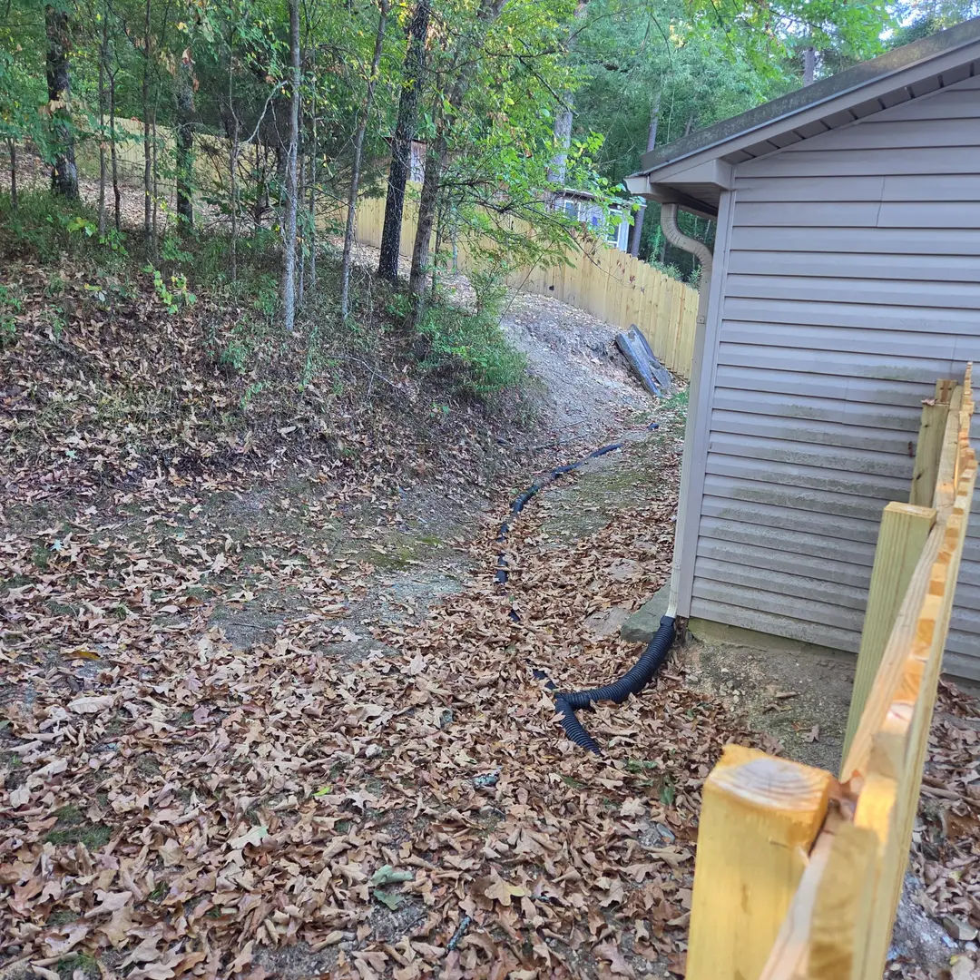
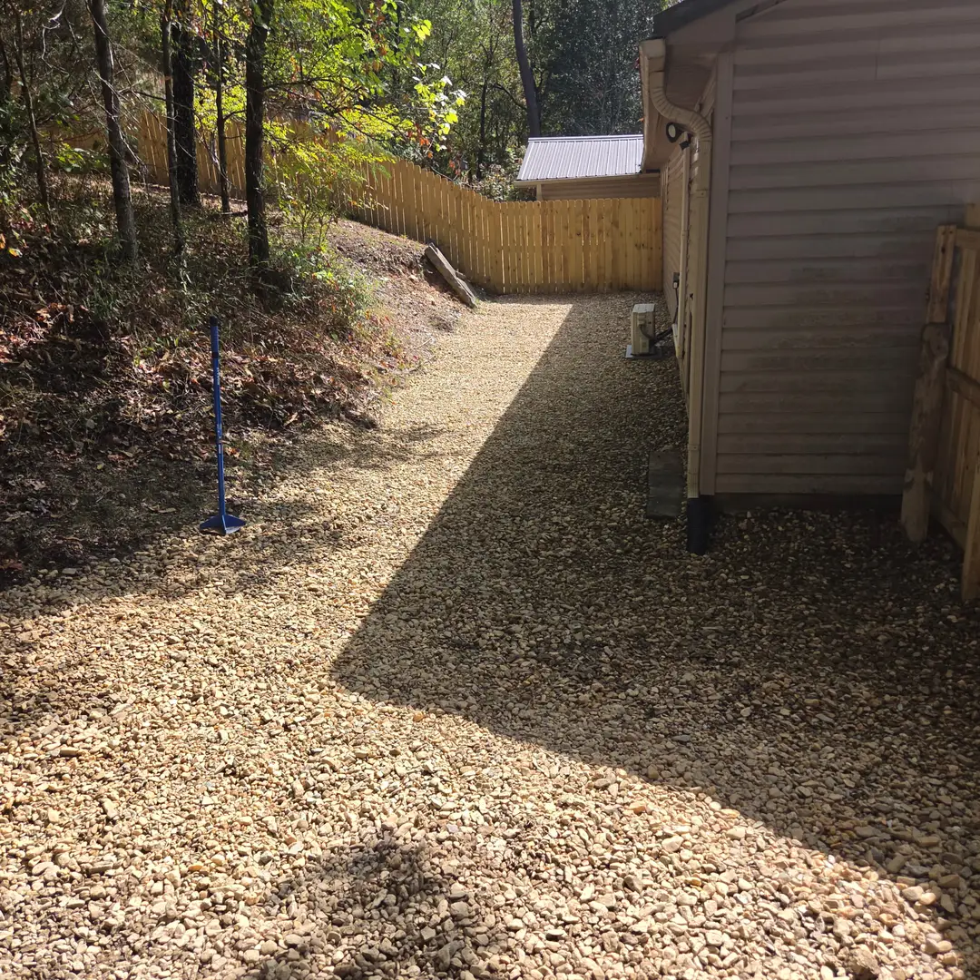
Before: bare dirt and leaf litter beside a deck, with a corrugated downspout extension running across the slope.After: the same yard graded and covered in washed river gravel, carried from the deck out to the fence line.BeforeAfter
Gravel yard. Bare dirt graded and covered in washed river gravel out to the fence line.
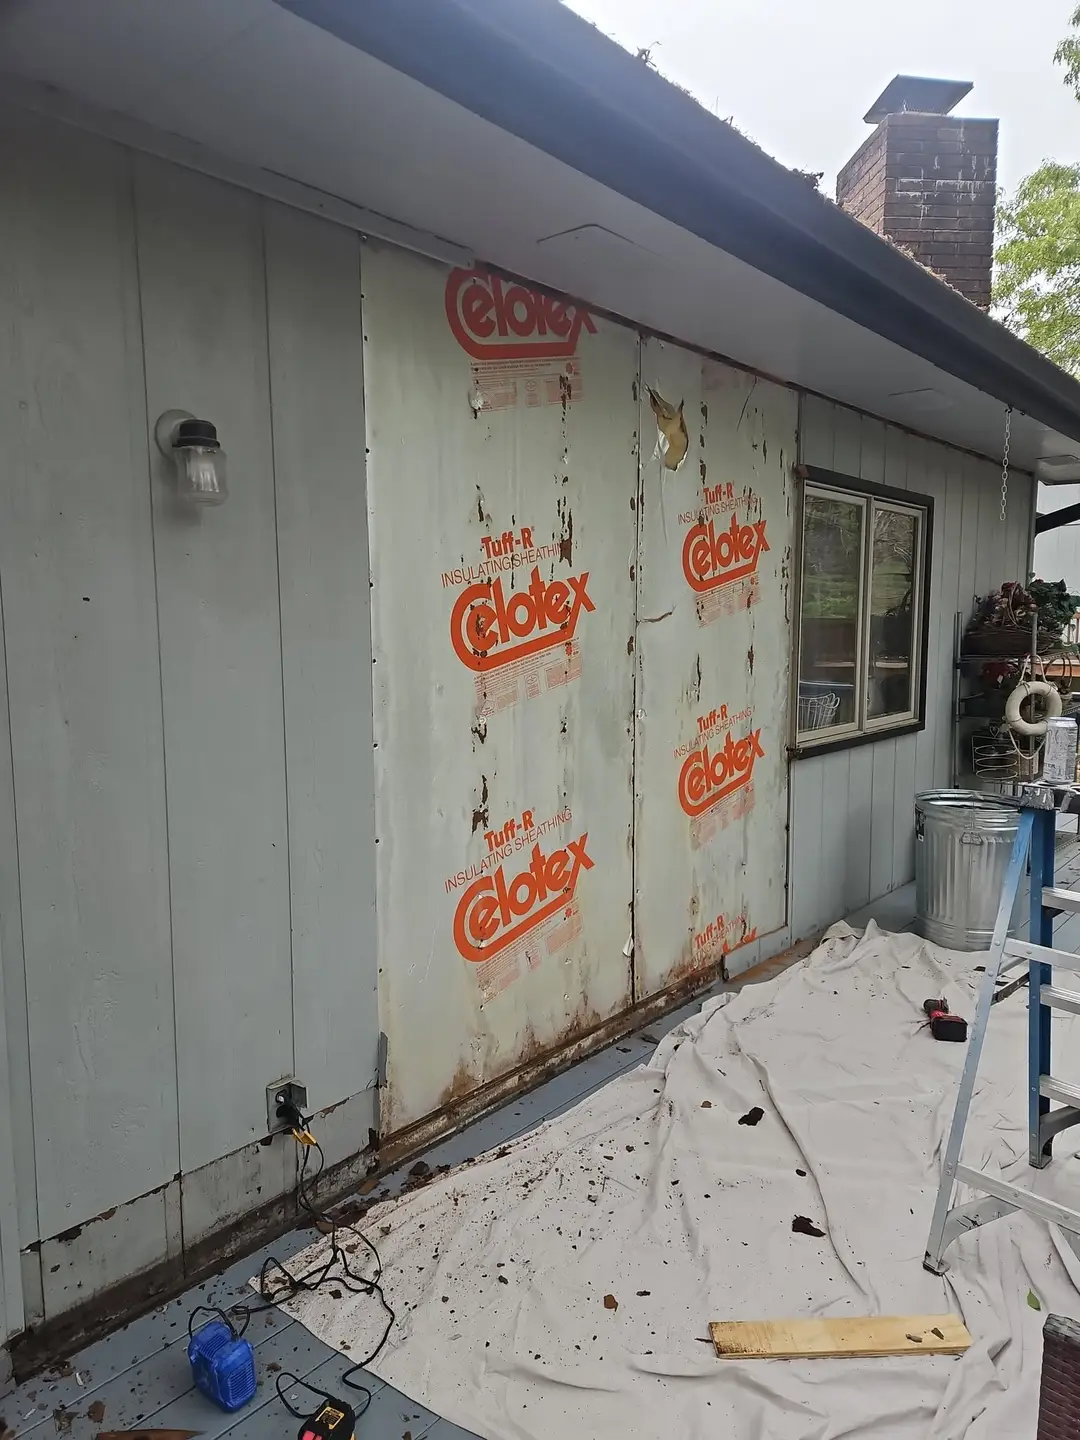
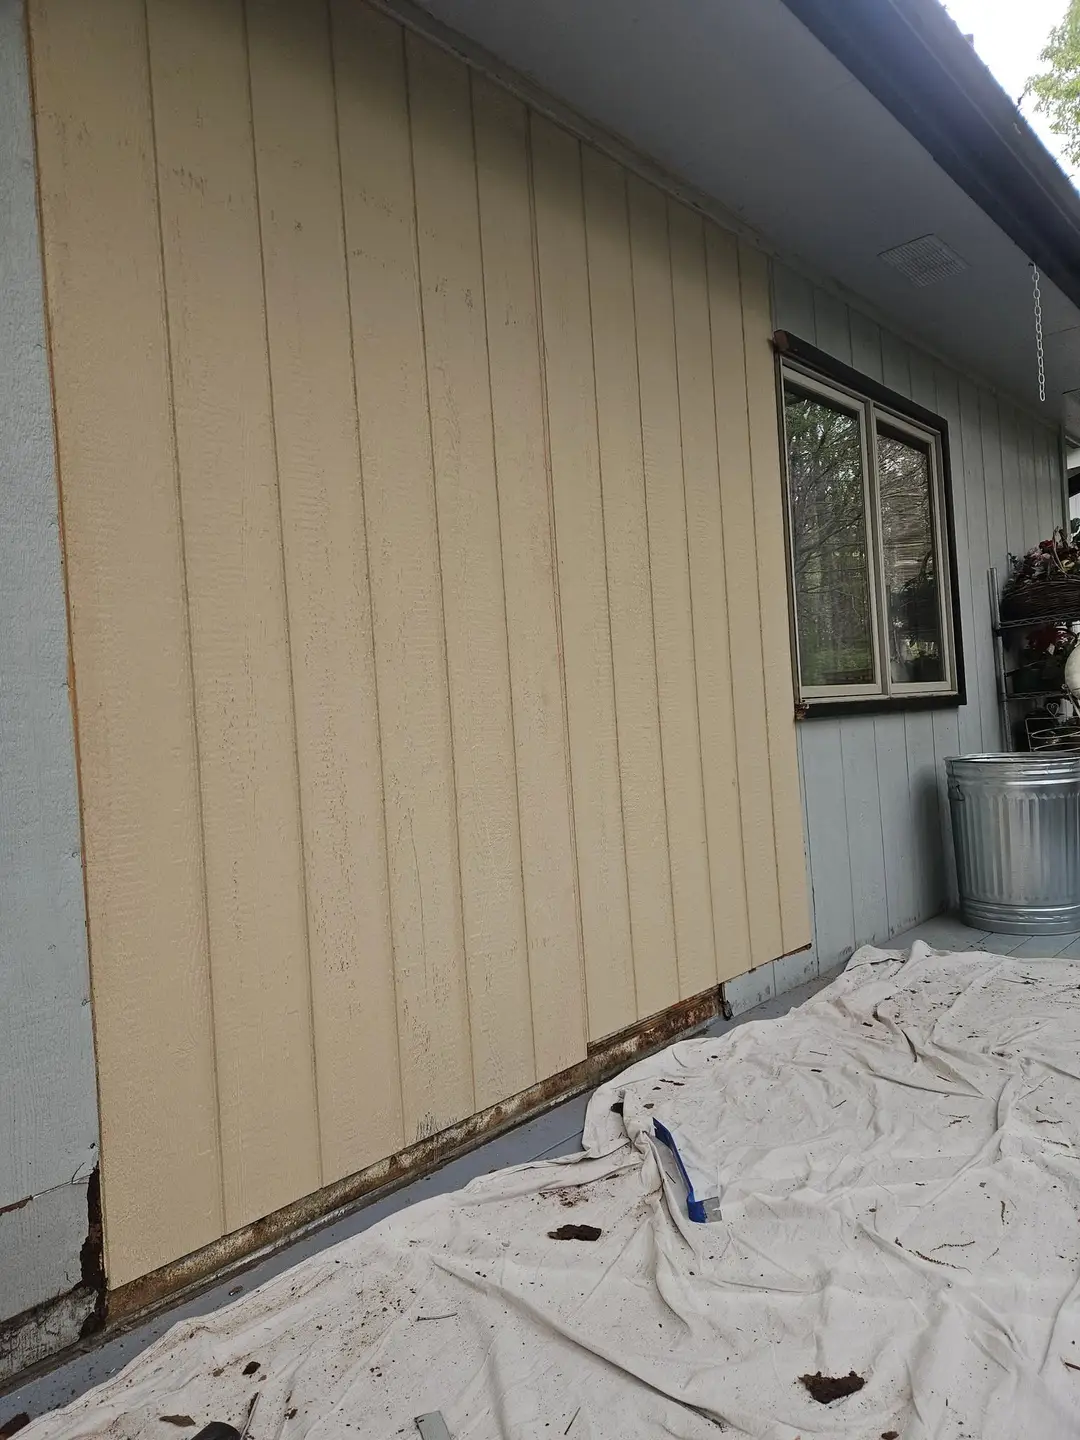
Before: two bays of foil-faced sheathing exposed where the siding came off, with rot along the bottom plate.After: wall closed in with new vertical groove panels painted cream, with a drop cloth still down.BeforeAfter
Siding replaced over rotted sheathing.
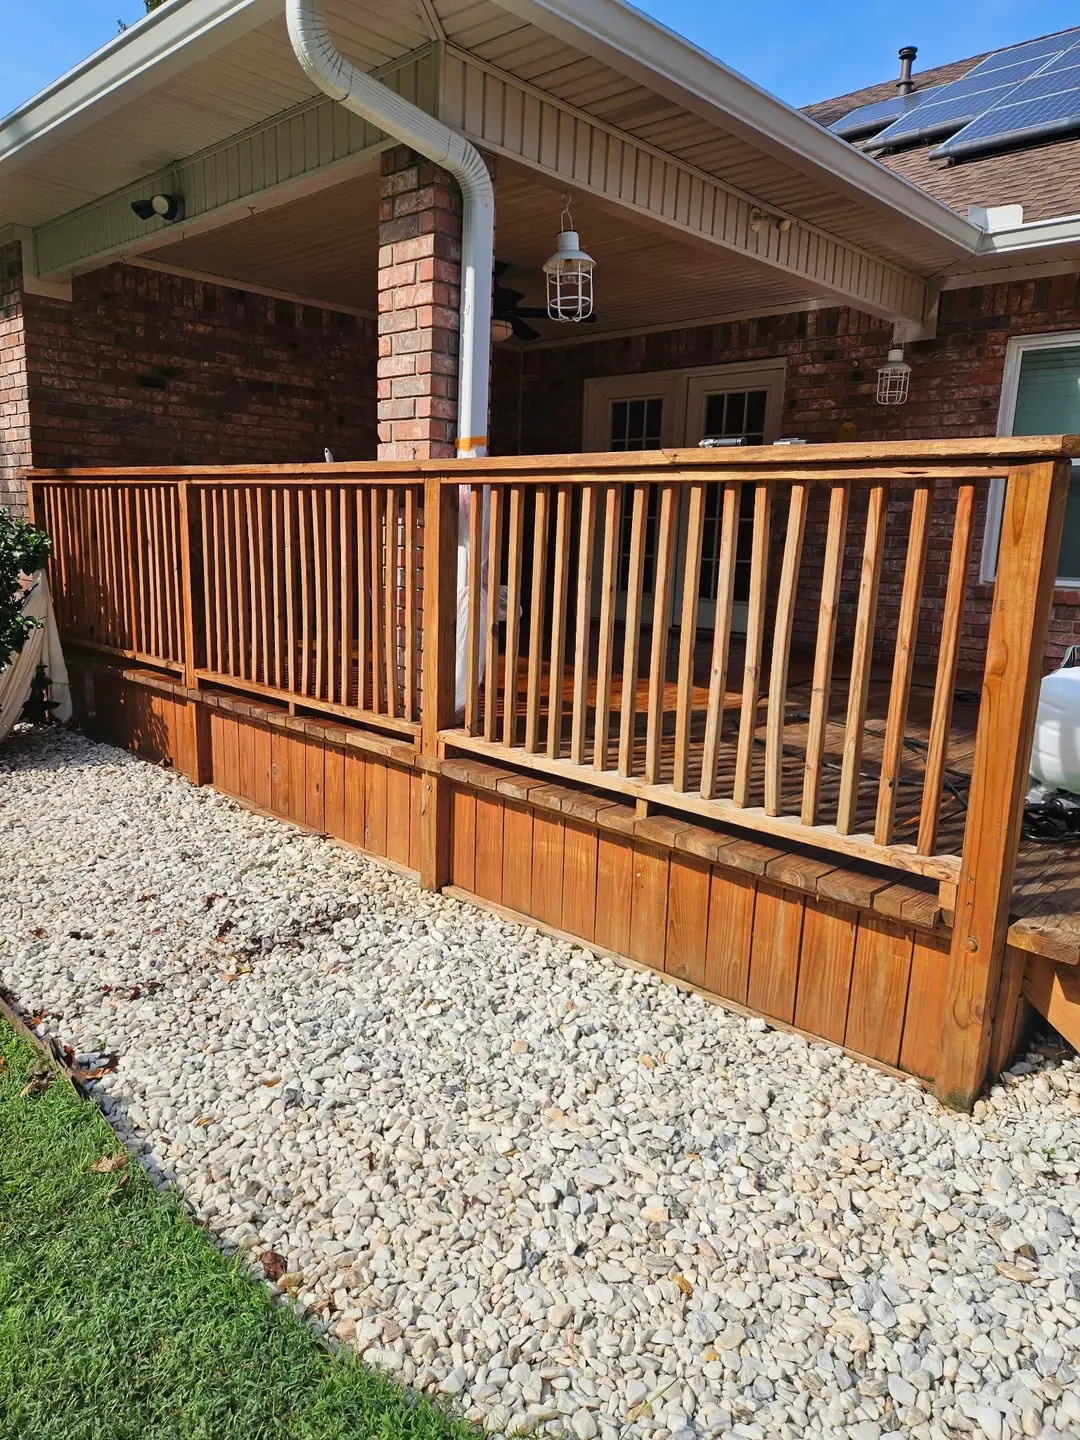
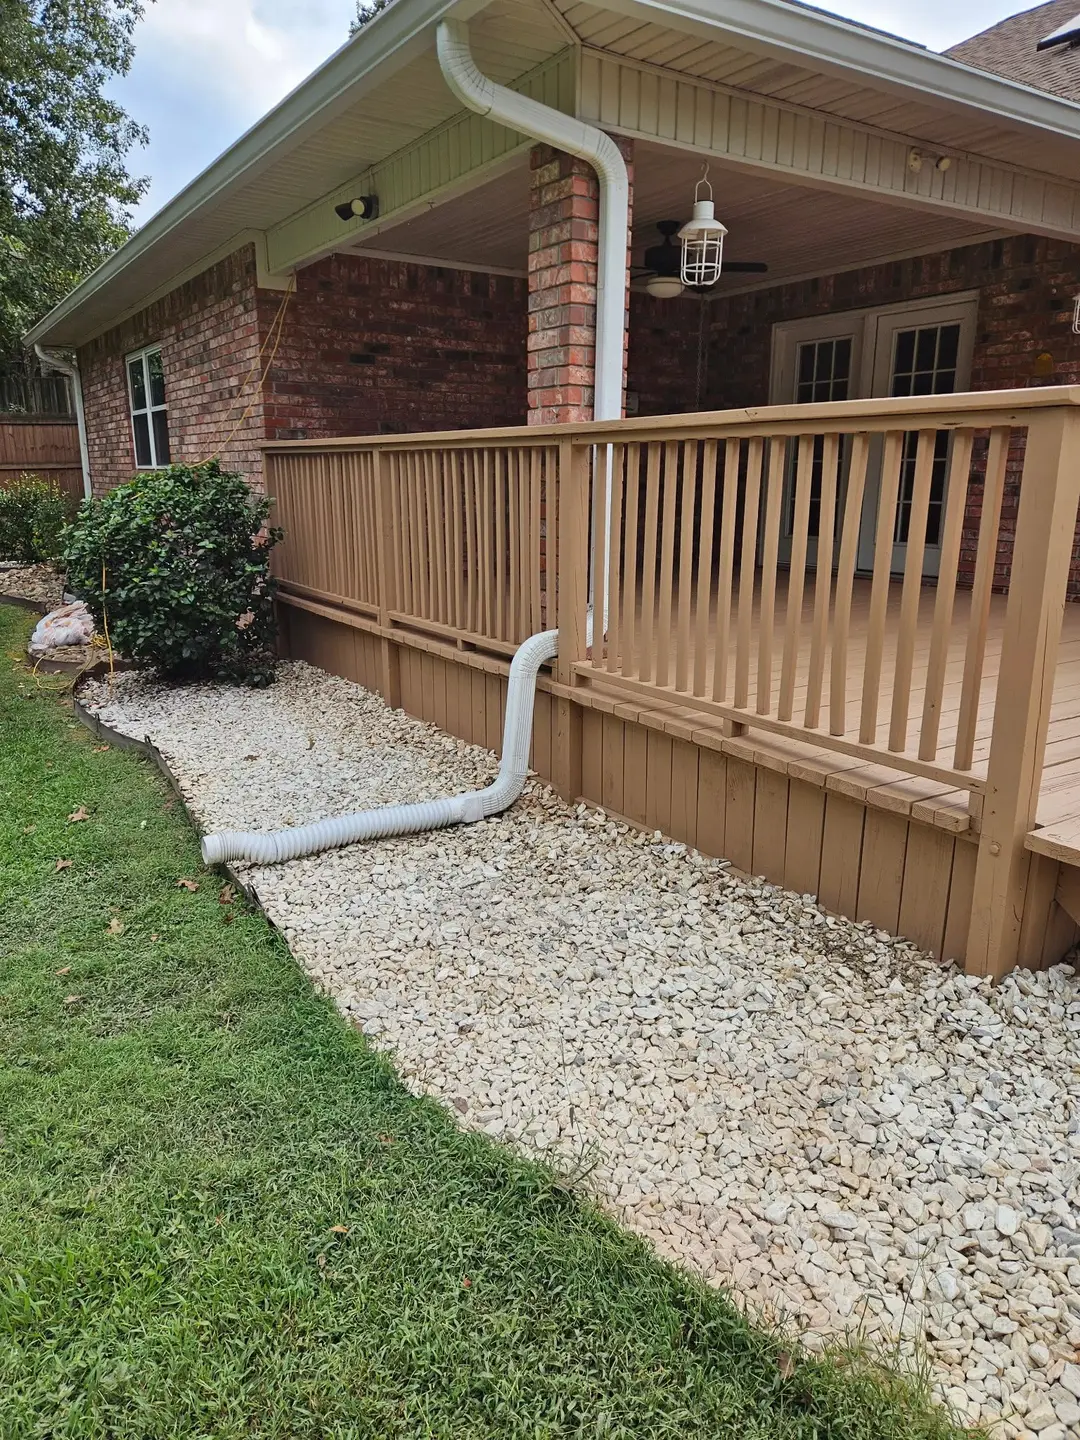
Before: bare weathered railing and skirting boards, gray where the old finish wore off.After: porch railing and skirting painted tan along the full run, over a fresh gravel drip bed.BeforeAfter
Exterior repainted with new railing and skirting.
Before: a bare wash beside the house where roof runoff cut a channel, with the downspout extension lying loose on the leaves.After: a gravel drainage run laid the length of the house and graded to carry roof water away from the foundation.BeforeAfter
Drainage run. A washed channel filled with gravel and graded away from the foundation.

Room Additions and Finish-Outs

A rotted entry sill under a set of entry doors came out, and a new subsill and a black threshold went in. We framed out the bays under an upper deck and wrapped them.
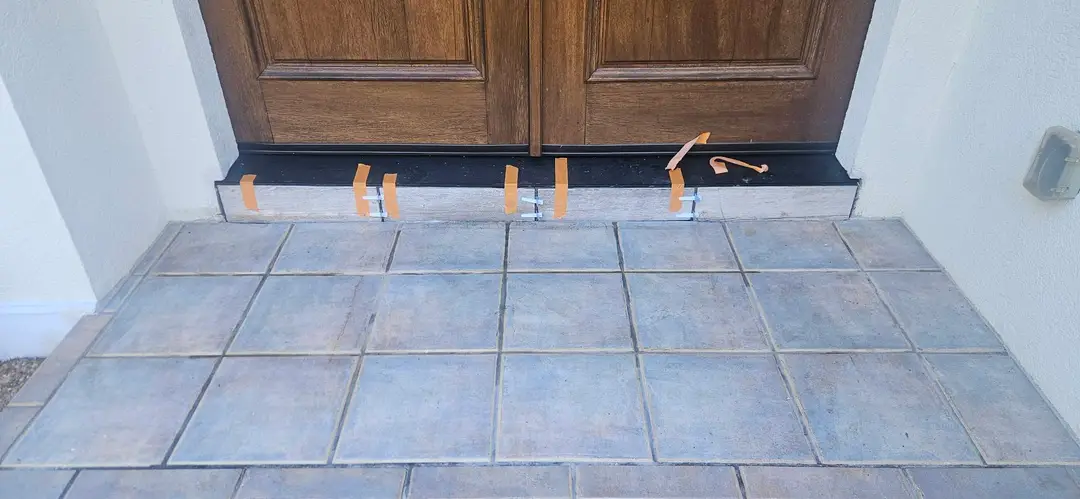
Before: rotted entry sill cut out under the doors, with the old threshold gone and the tile porch open.After: flashed subsill under the entry doors carrying a new black threshold, shimmed and taped while the sealant sets.BeforeAfter
Entry. Rotted sill replaced with a new subsill.
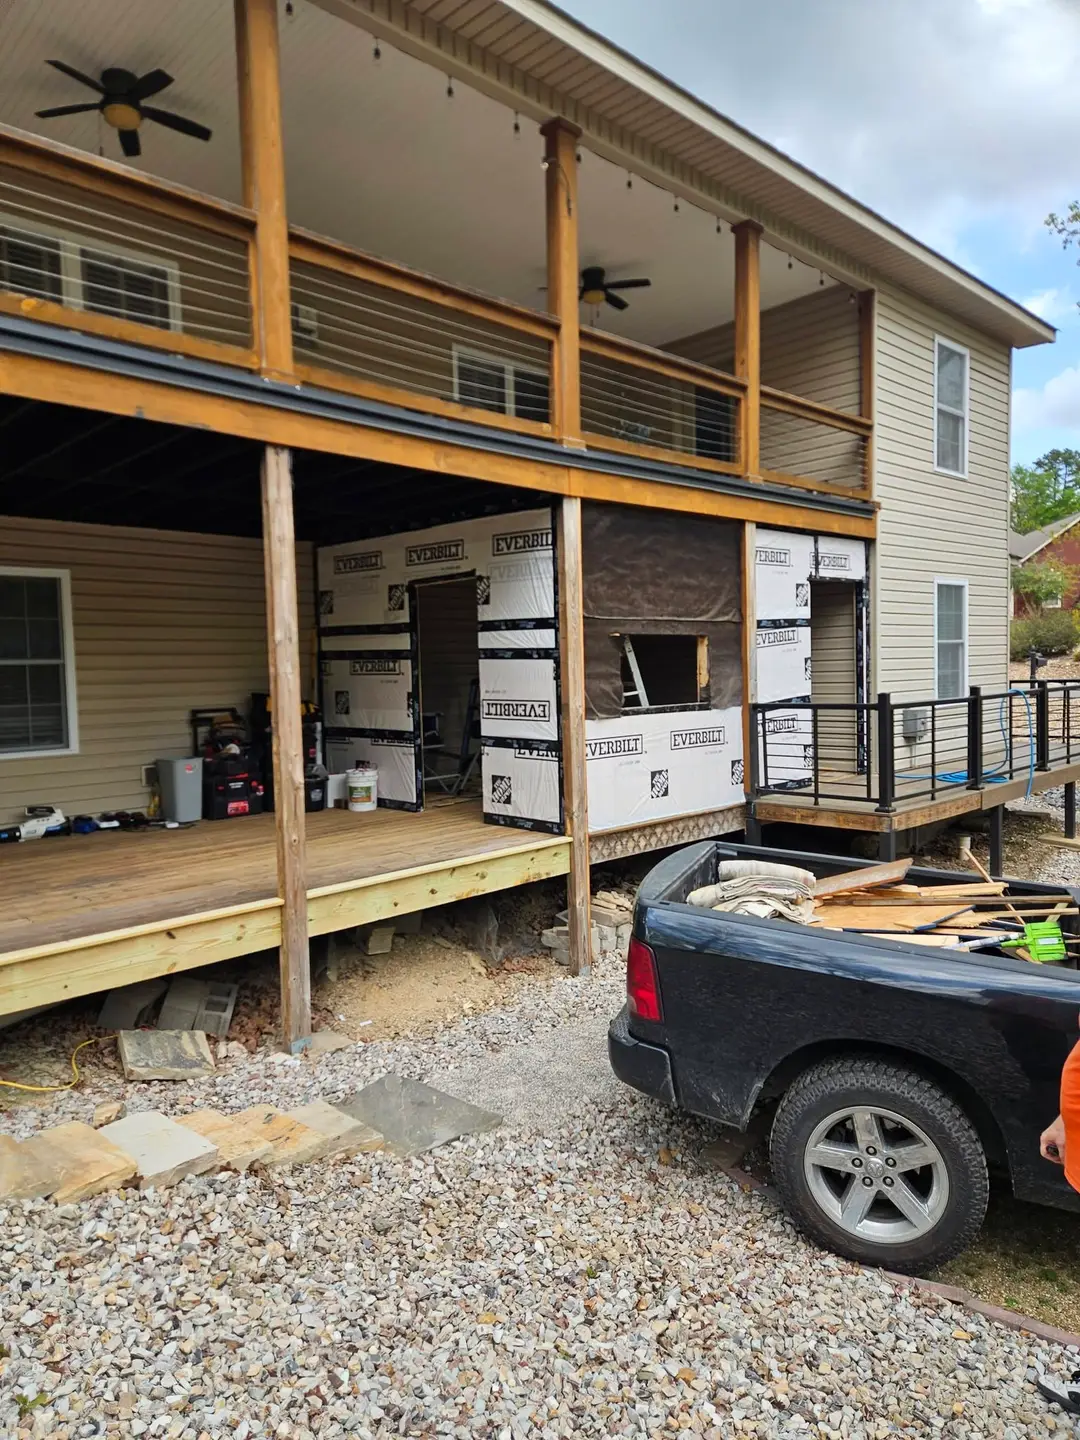
Before: open bays under the upper deck, posts and beams exposed with no walls and no skirting.After: under-deck bays framed and wrapped in house wrap, with new deck boards along the edge.BeforeAfter
Under-deck framing finished out.

Doors and Windows

A door jamb that had split its full height came back repaired, and the casing took filler and fresh paint. On a storage bay, barn doors hang on black strap hinges.
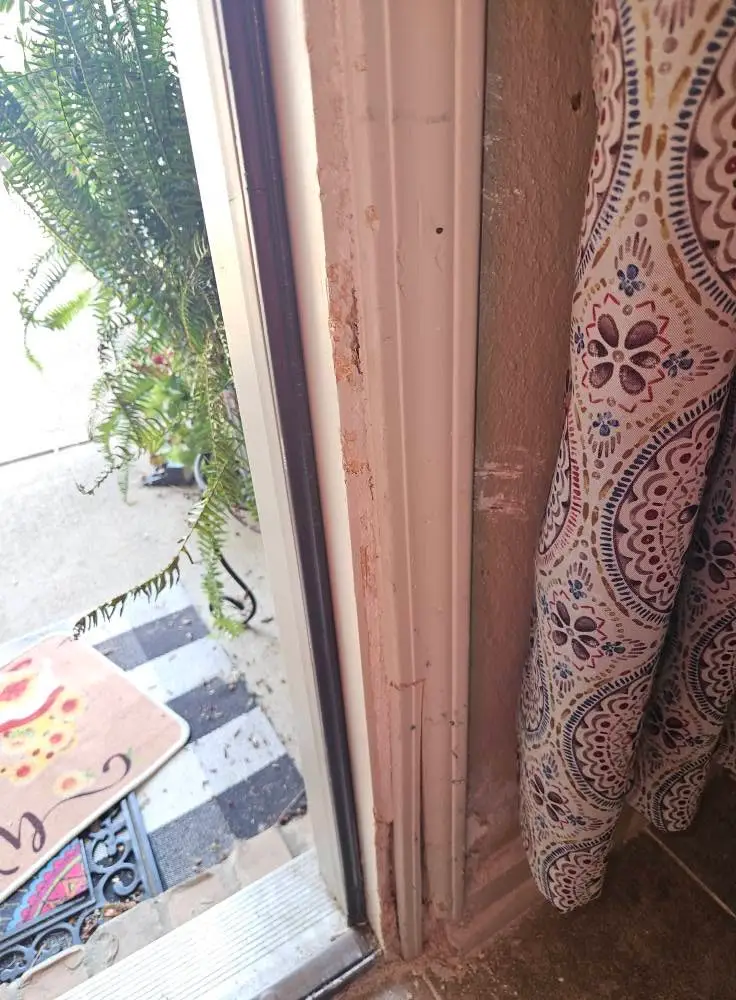
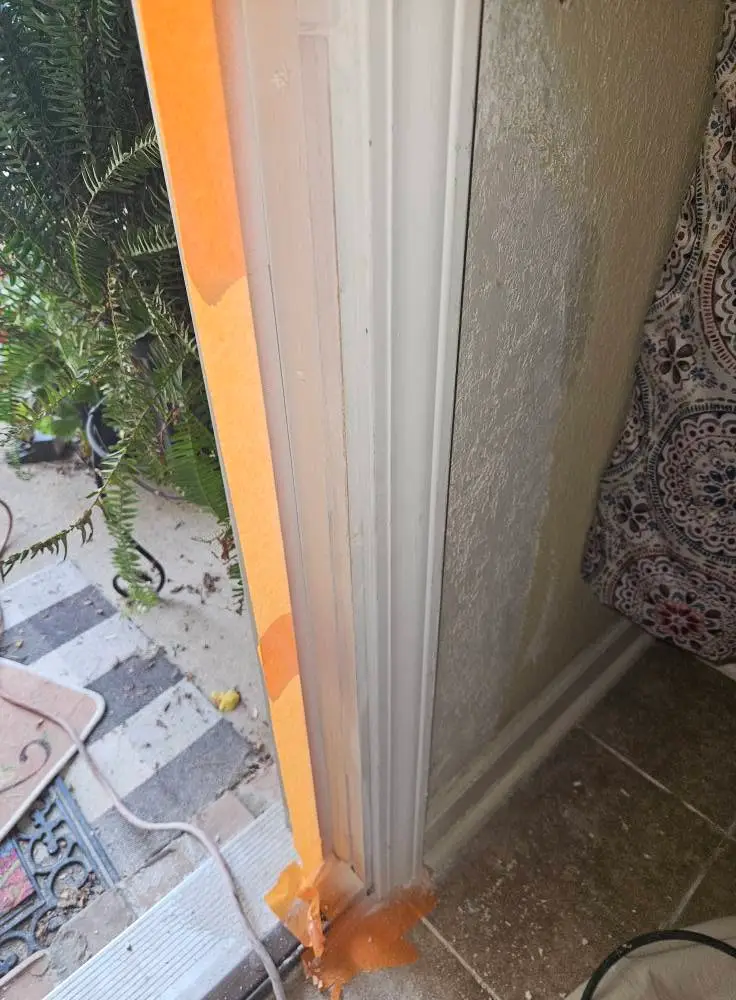
Before: door jamb split along its full height with the casing pulling away from the wall.After: door jamb and casing filled and painted white, with the masking tape still along the edge.BeforeAfter
Door jamb and casing repaired.
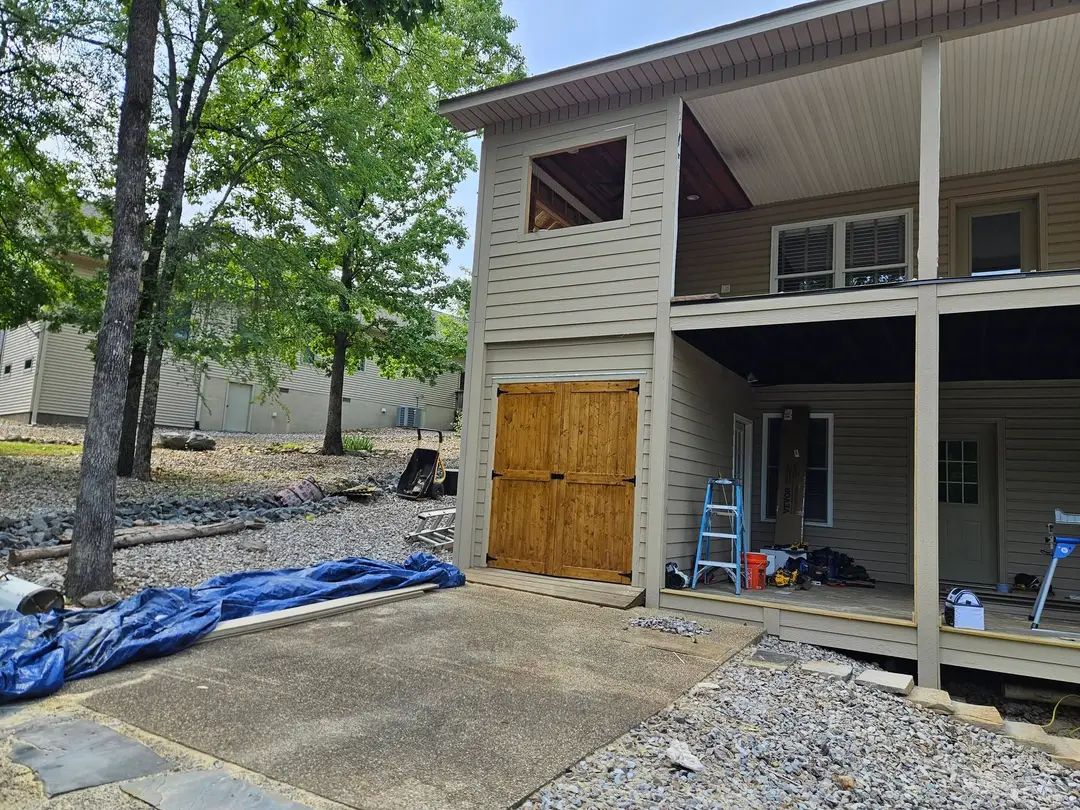
Before: open storage bay under the upper floor with bare OSB inside and ZIP sheathing still exposed above.After: storage bay closed in with stained barn doors on black strap hinges, sided to match the house.BeforeAfter
Storage bay. Barn doors hung.

Straight answers

Questions homeowners ask

Are these your own jobs?

Every photo came off a job we finished, and this page shows 28 of them.

Are small jobs in here?

These photos include a sink and faucet swap and a drywall patch with the texture matched, right beside the full bath remodels.

Can I see a job like mine?

Outdoor Spaces and Interior Updates have the most photos here. The other five headings each cover a different kind of work, so jump to the one that matches the room you want changed.

How recent are these jobs?

These photos come out of years of finished work around Hot Springs. Tell us which room you want changed when you call, and we will show you the last job we did like it.
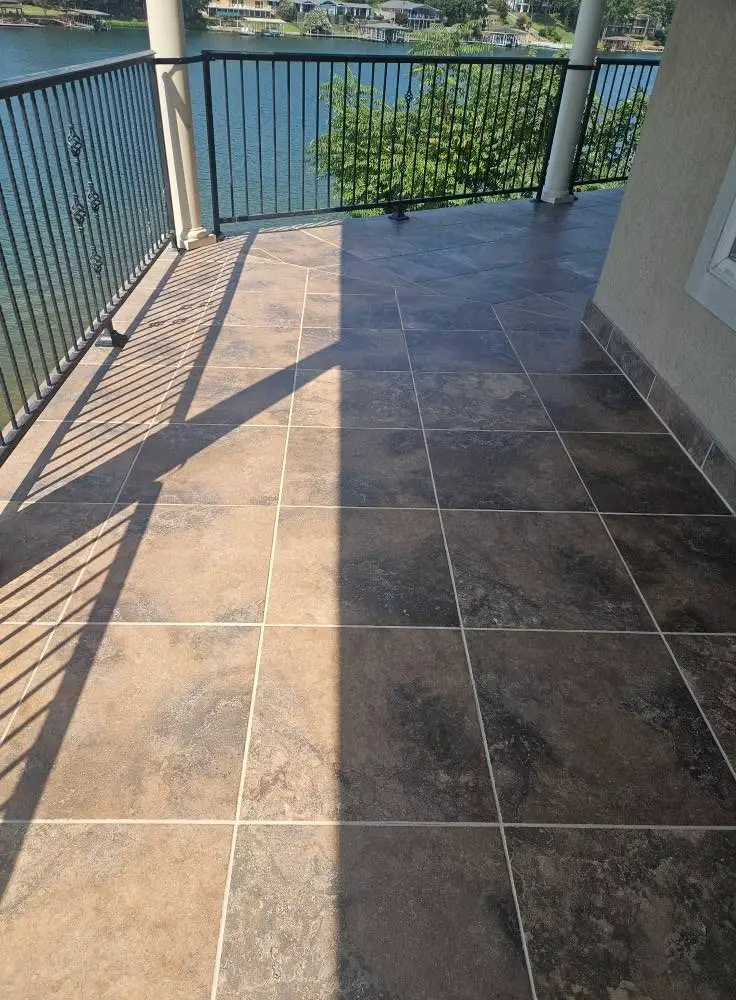
After: lakeside balcony tile with clean light gray grout in every joint, under black metal railing.

Get a free estimate

Tell us what you need and when. We call you back and set a time to look at the job.
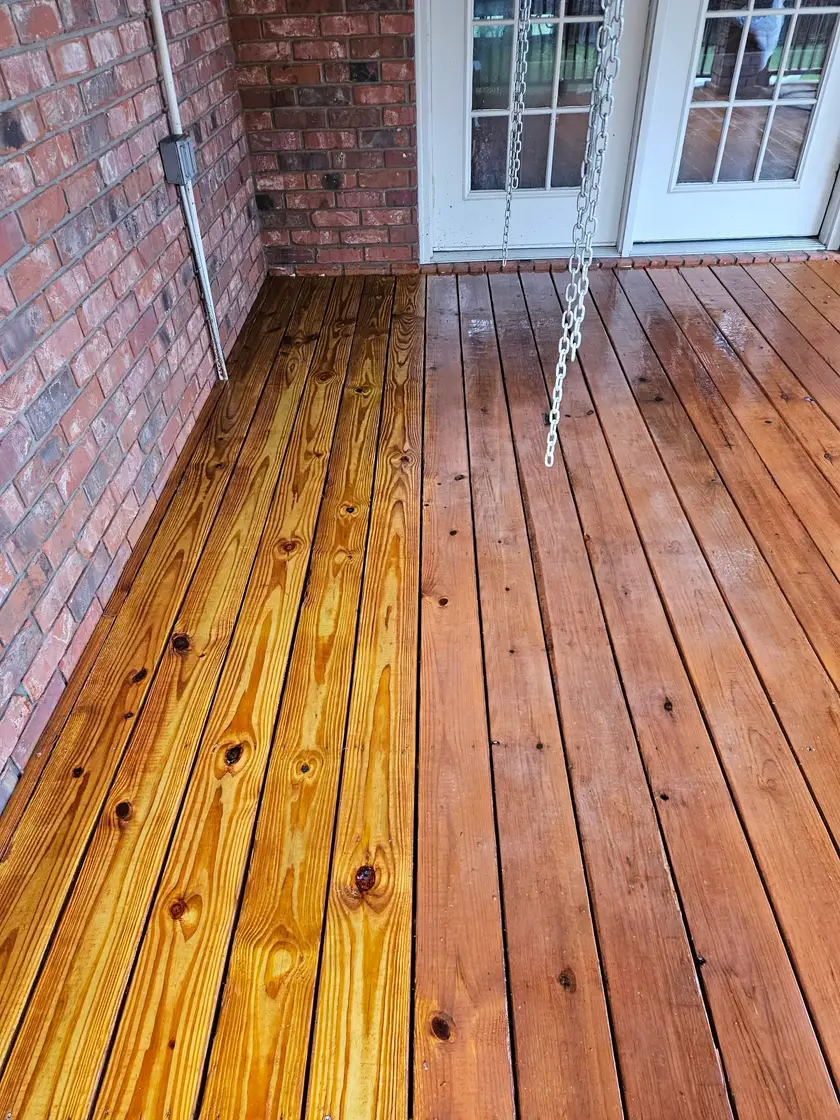
After: porch boards stained warm amber, the grain reading clean right up to the brick wall.