Framing, finish-outs and structural repair
Room Additions and Finish-Outs in Hot Springs, AR
A room addition builds space the house does not have, and a finish-out closes in space it already owns. The shell goes up square and dry, and it ties into the house it joins.
Framing and enclosures
Additions and finish-out work
Room additions build space Central Arkansas houses do not have yet. The framing goes up entirely new, from a foundation or a concrete slab up to a new roofline. Posts, floor joists and wall studs go in to make a structure where nothing stood before.
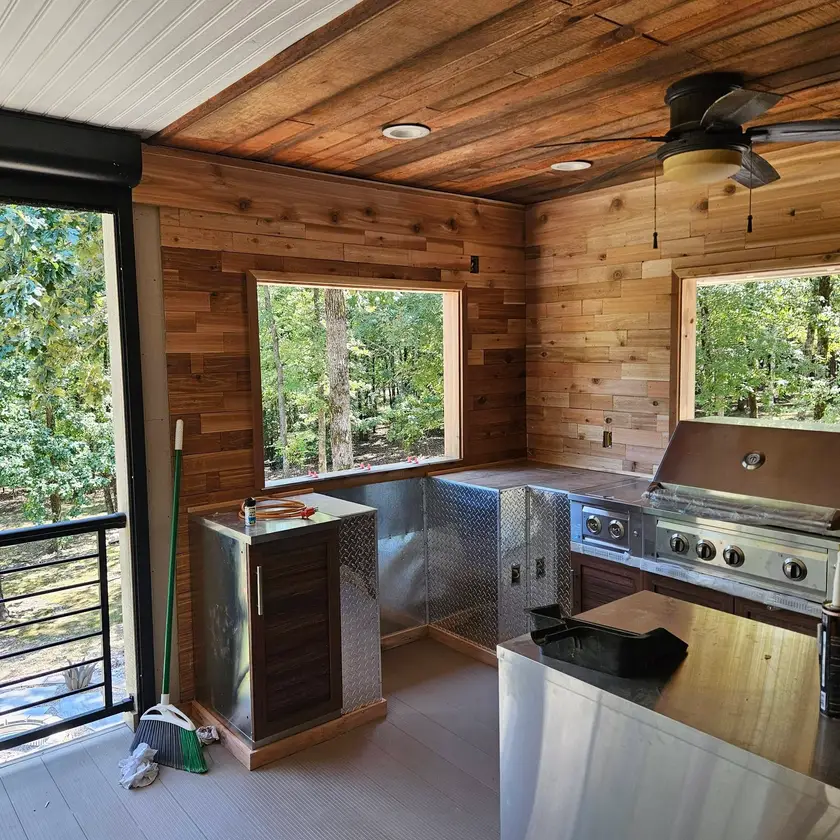
A finish-out closes in space the house already owns and nobody closed in. That space is under a deck on a lot that falls away behind the house. A garage has it. A bonus room over that garage has it too.
An addition and a finish-out both turn a bare structure into permanent interior space. One call handles your entire project from start to finish.
The first days on site
Finding the wood problems
A trained crew knows the common problems in the wood a new room is going to fasten to, and finds them in the first days. This happens while the structure is open and the price can still take the repairs in. We check the existing framing, the joists and beams under the floor, the sill under a door, and the wall and roofline the new work joins.
Water driven at a door gets under the threshold and rots the wood sill under it. On one job the rotted sill came out from under a pair of entry doors, and a new subsill went in wrapped in black flashing tape, with the porch tile set back to a new black threshold. That is structural repair, and it is the smallest job in this category.
New framing has to meet an existing exterior wall and an existing roofline. The finished house should look like one house from the street.
Framing to the outside skin
Building the new shell
The new shell goes up in four stages before the inside finish begins.
The floor and footing
Posts and beams go in under a raised floor. A poured slab or concrete footings go into the ground for entirely new space.
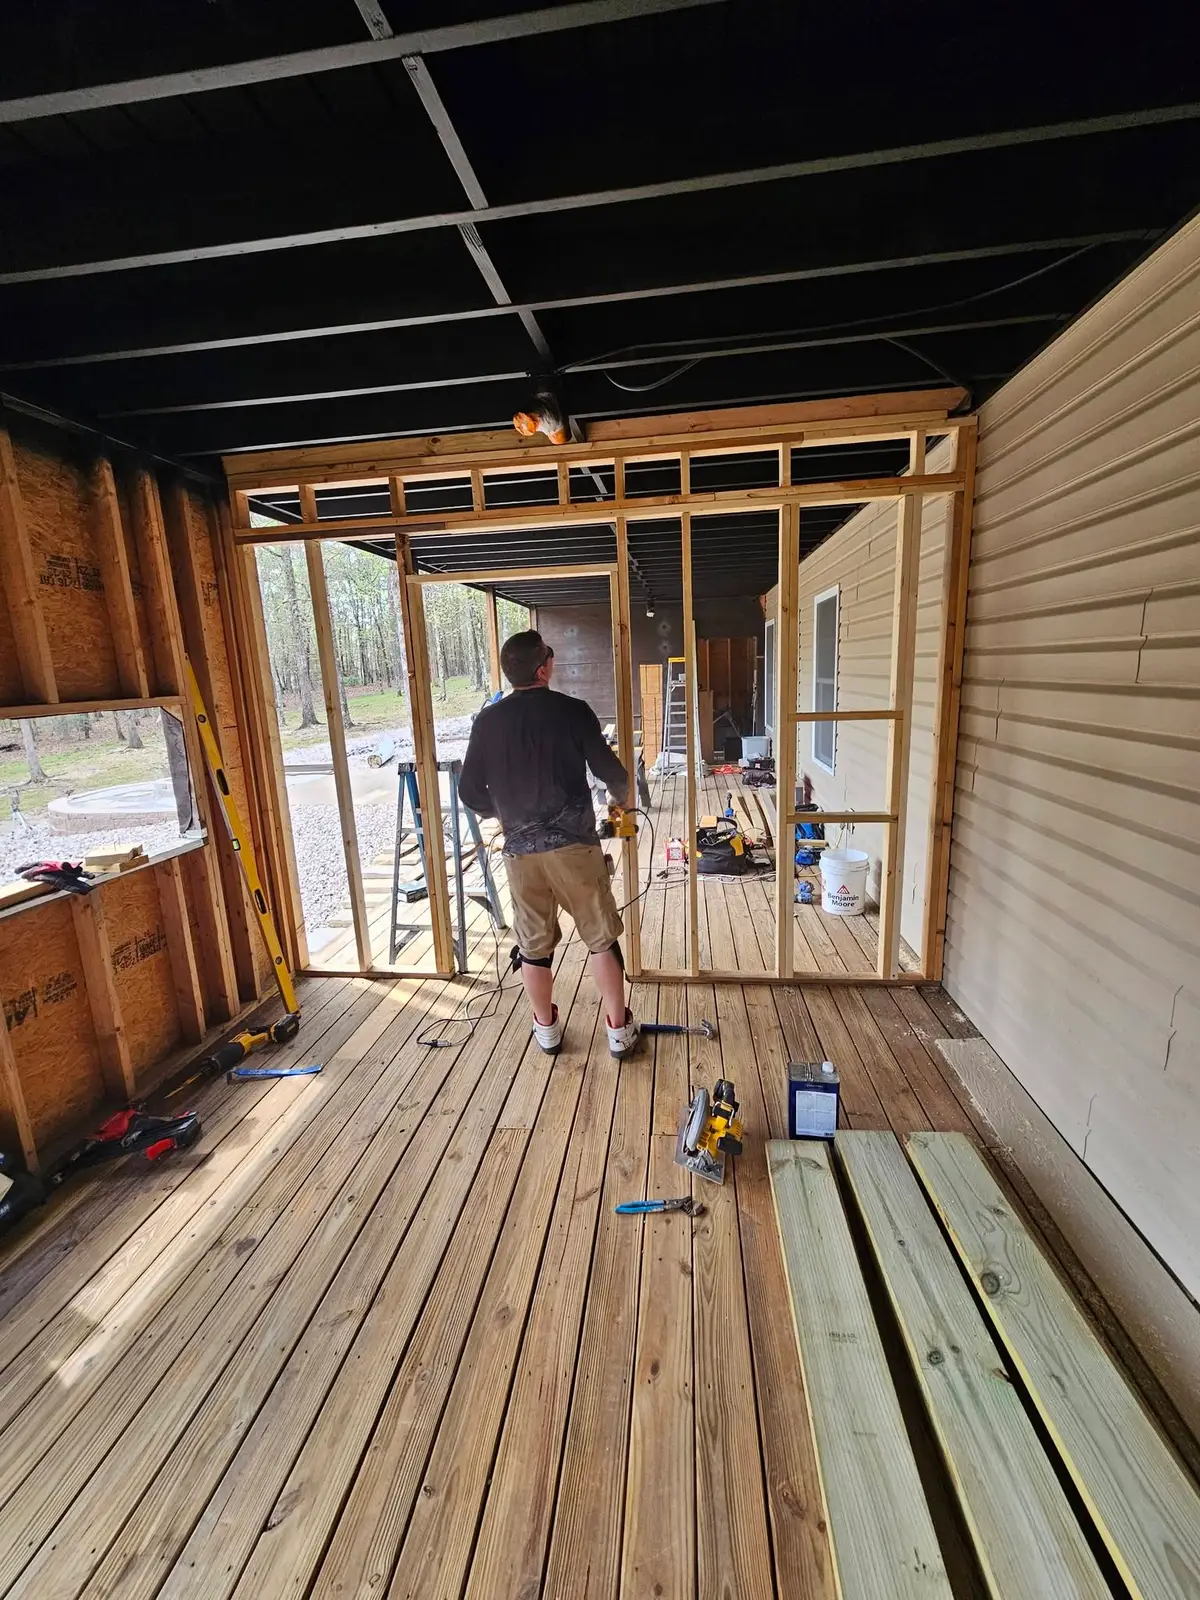
The framing
Walls go up square to the existing floor, and headers go over the openings. Solid blocking goes into the walls while they are open to the studs.
Sheathing and house wrap
Plywood or OSB sheathing goes over the exterior studs. House wrap staples over the sheathing before any door goes in.
Outside skin and tie-in
New siding goes up to match the house, along with the exterior trim. Black cable railing goes along a deck edge where the new space meets one.
Sill repair and deck bays
Open bays to a closed shell
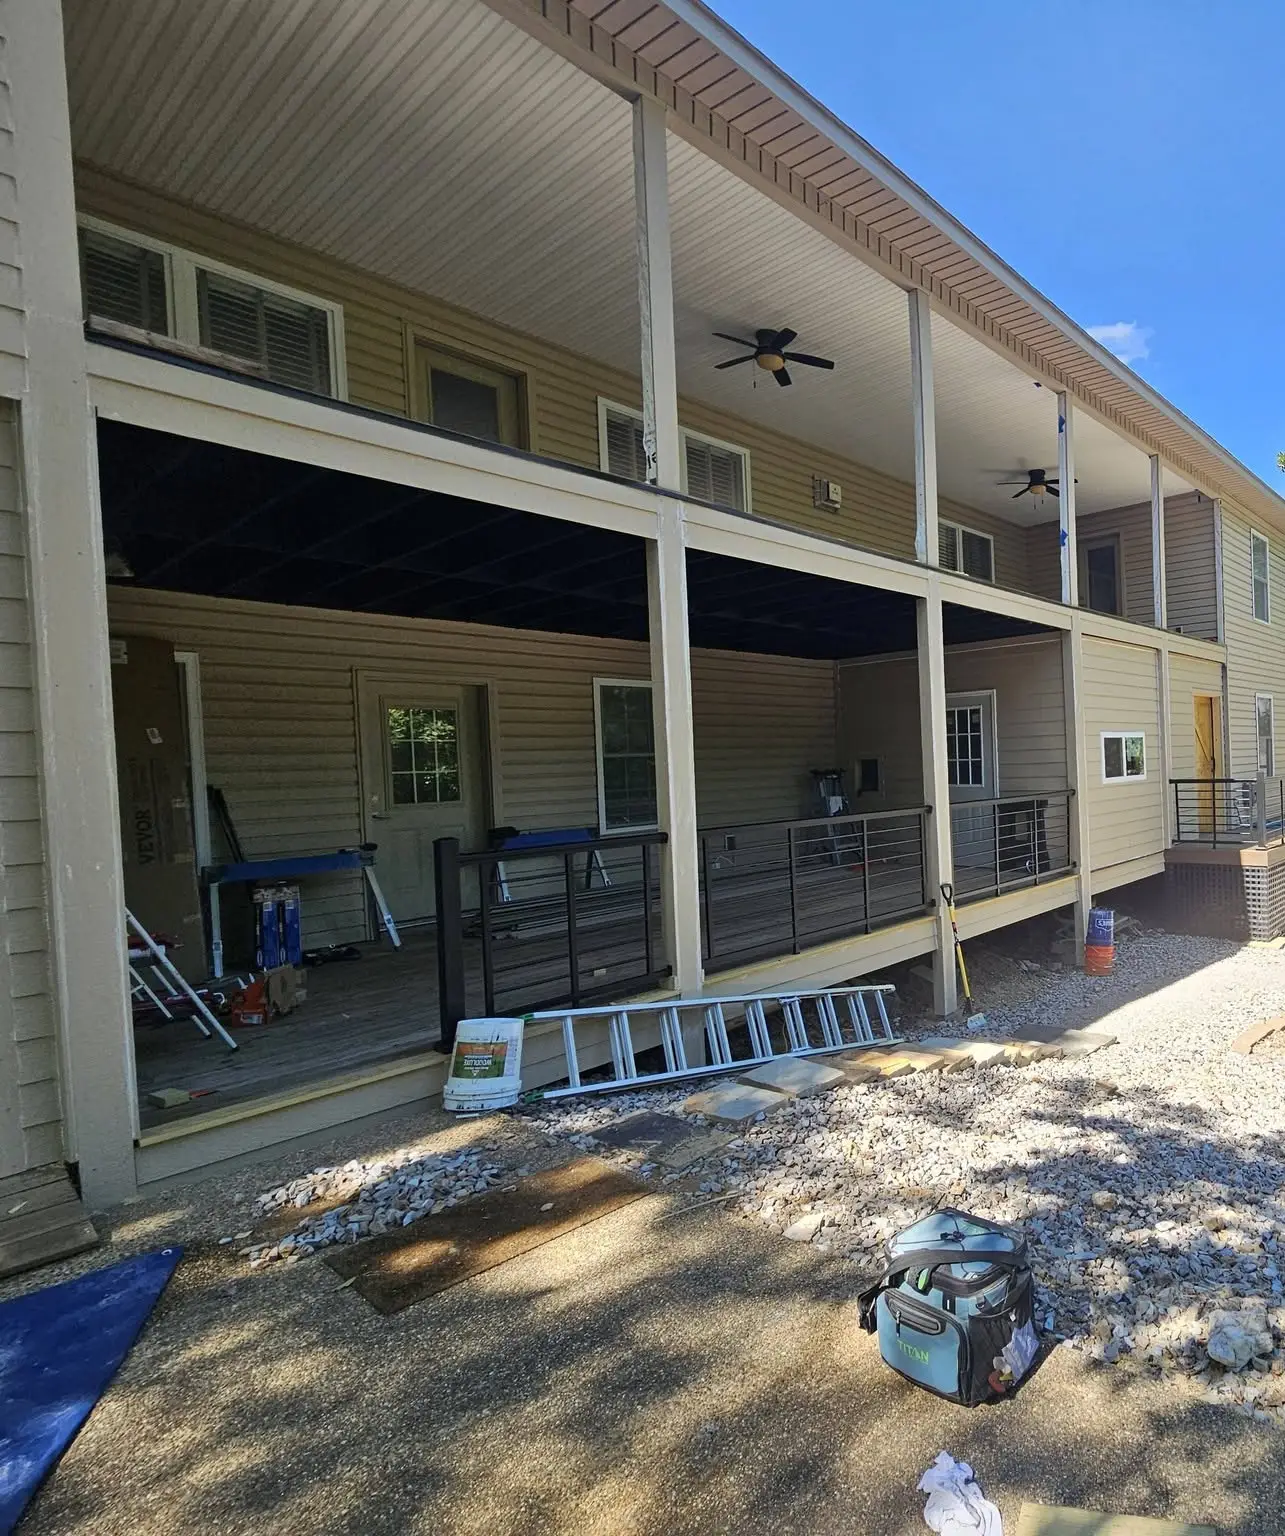
One entry went from a rotted door sill cut out under the doors and the porch tile open, to a flashed subsill under a new black threshold with the tile set back to it. One two-story wraparound deck went from open bays underneath with posts and beams bare, to bays framed and closed in with house wrap and new deck boards along the outer edge. The deck job shows at the shell stage, and the finish went on after these frames.
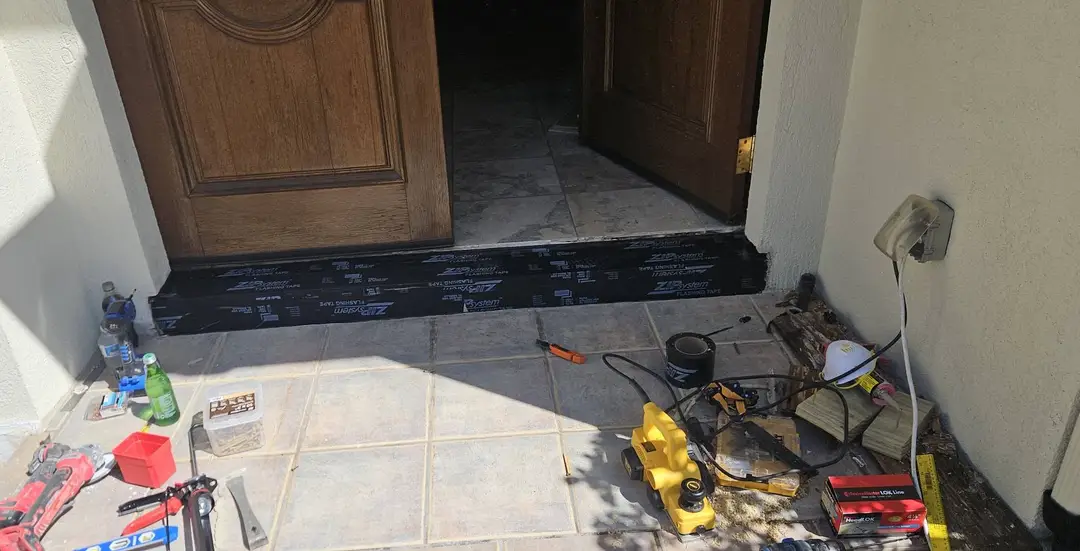
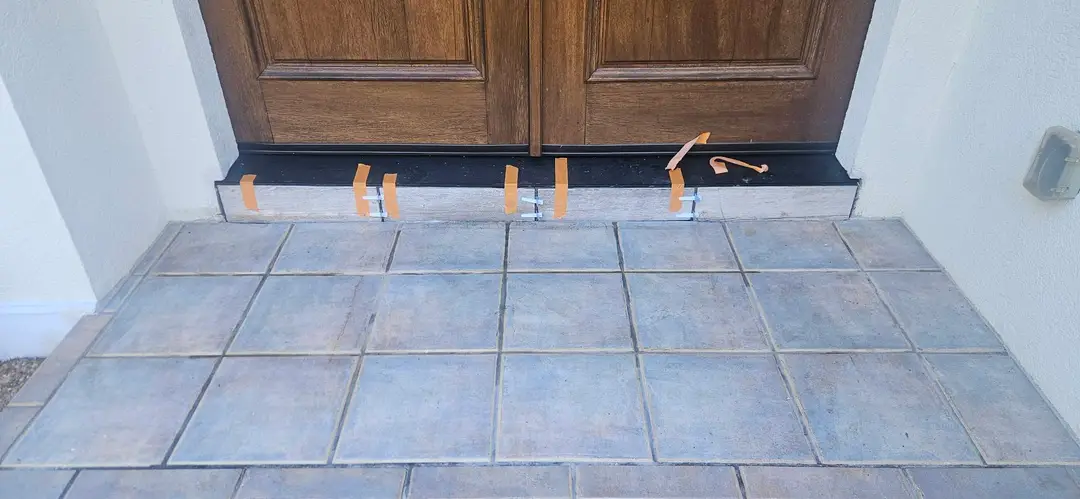 BeforeAfter
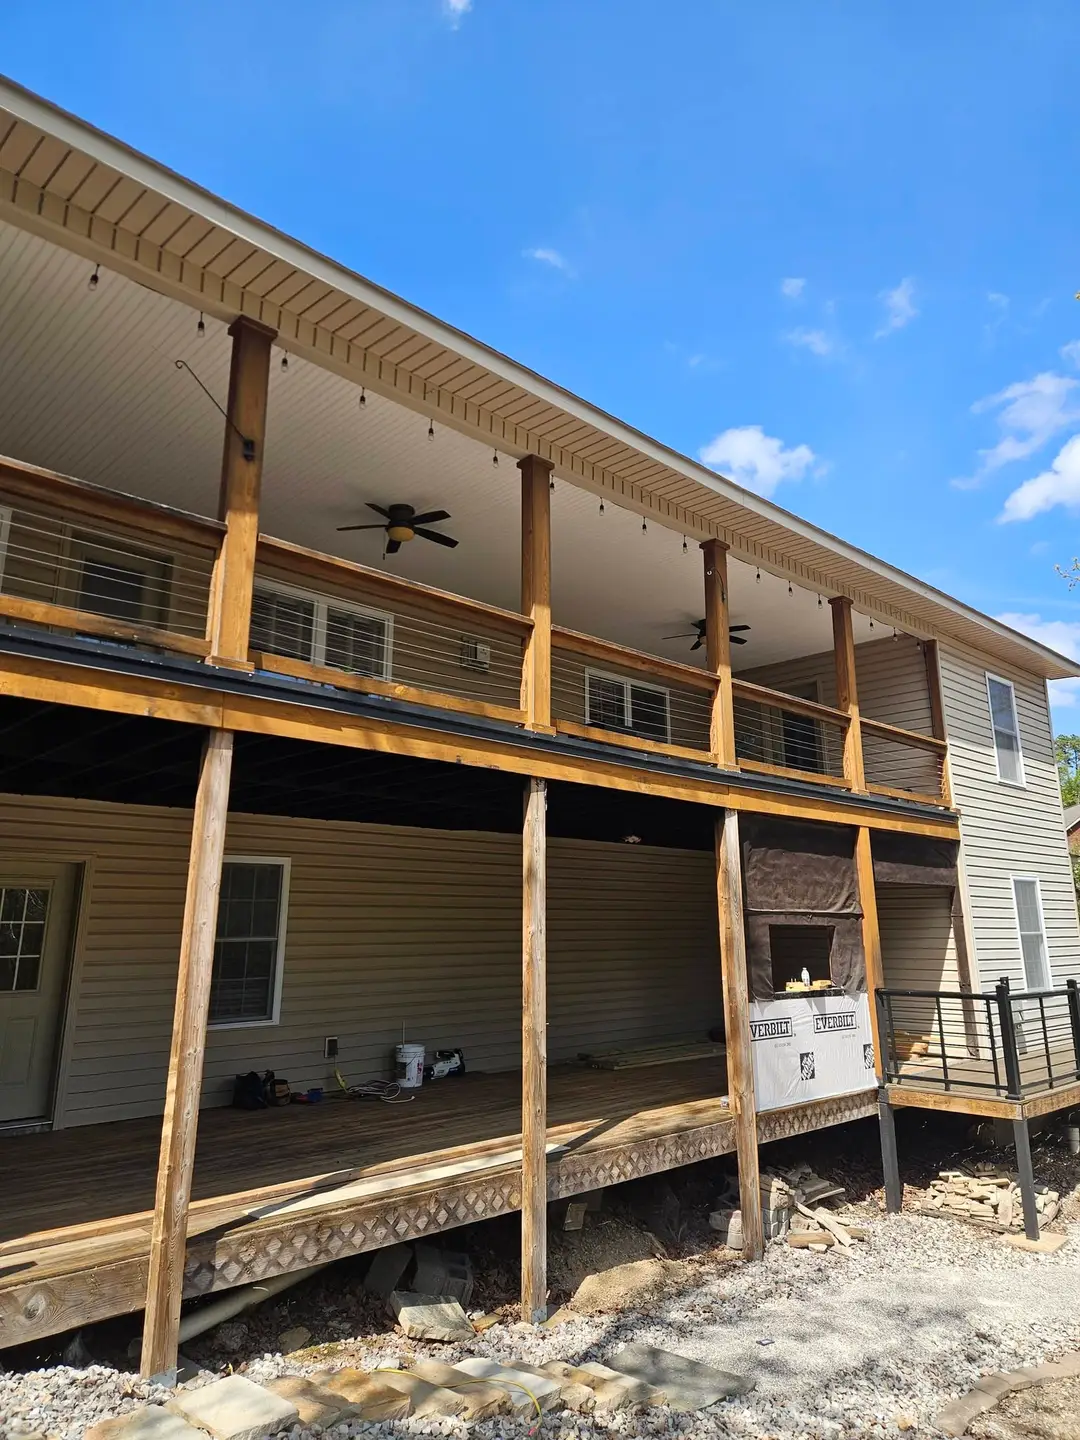
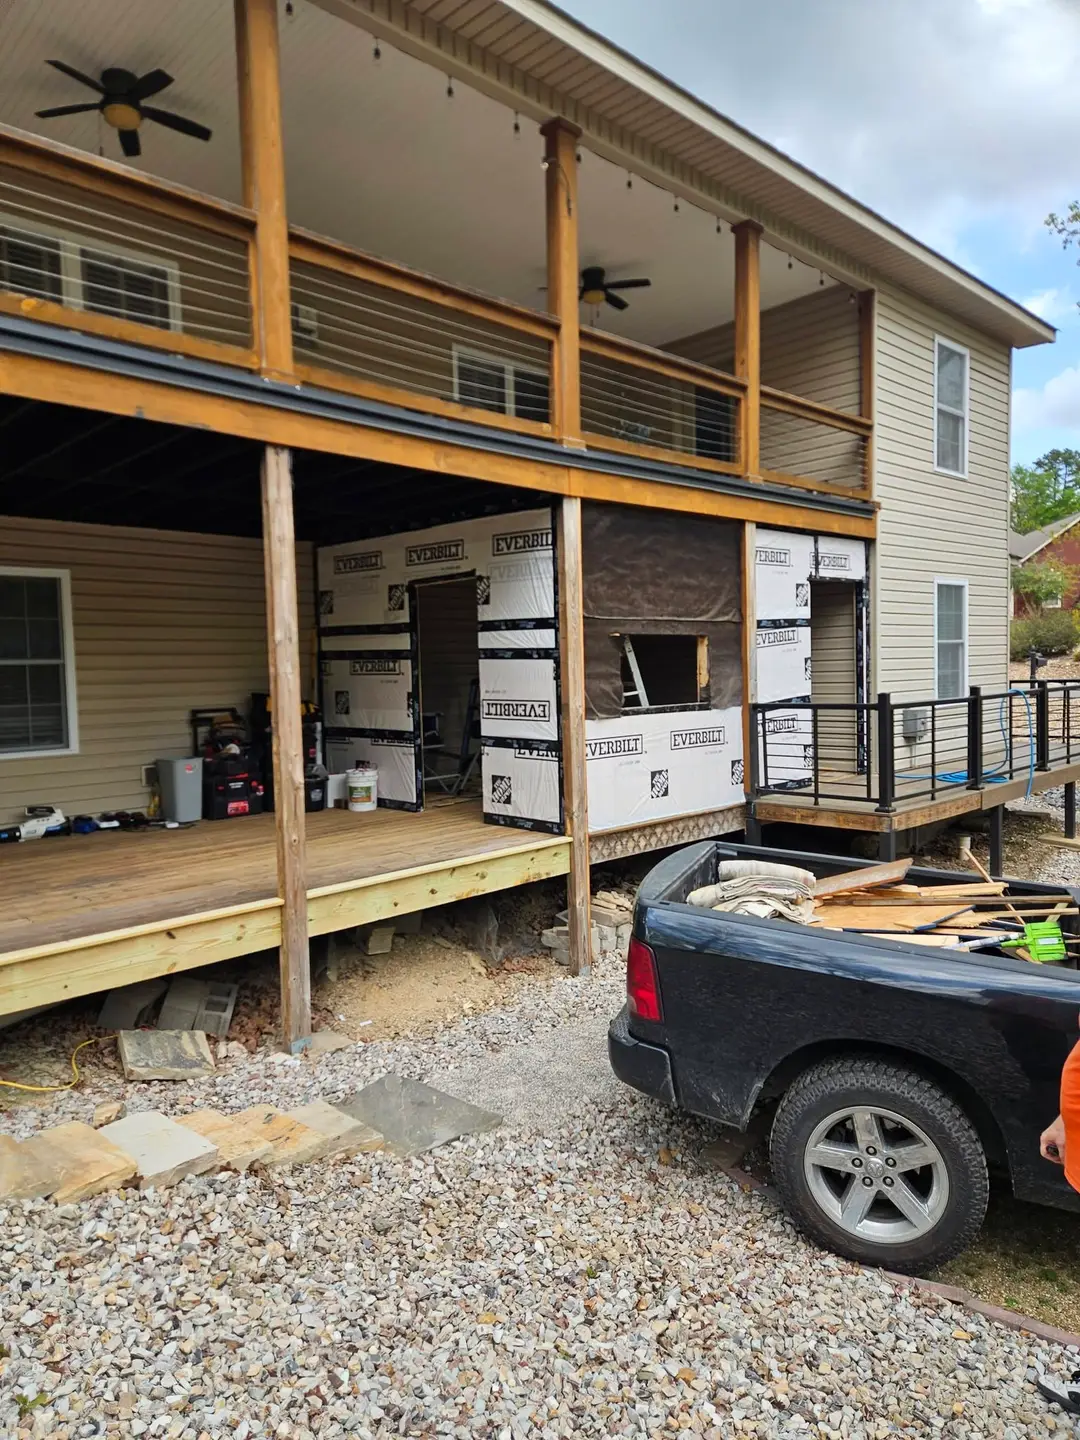 BeforeAfter
Both jobs sit in the gallery with the rest of the finished work.
Quoting the work
What sets the number
The square footage sets the base material count. Closing in bays that already have posts and a deck roof over them is a different job from building new space up from the ground. The foundation or the slab under the floor changes the ground work. Touching the existing roofline takes different framing than a job that leaves the roof alone. New windows and exterior doors add rough framing to the walls. The interior finish you pick sets the drywall and the floor that go in last.
All six get looked at on site. The written quote follows that visit, and it holds unless you change the scope. The estimate is free.
The square footage
Whether the framing stands
The foundation or slab
Whether the roofline gets touched
The windows and doors
The interior finish you pick
Ground floor finish-outs
Living on one level
The most common finish-out ask out of Hot Springs Village is a bedroom and a bathroom on the same level as the front door. That work goes into space the house already has, so nothing about the roof or the foundation changes.
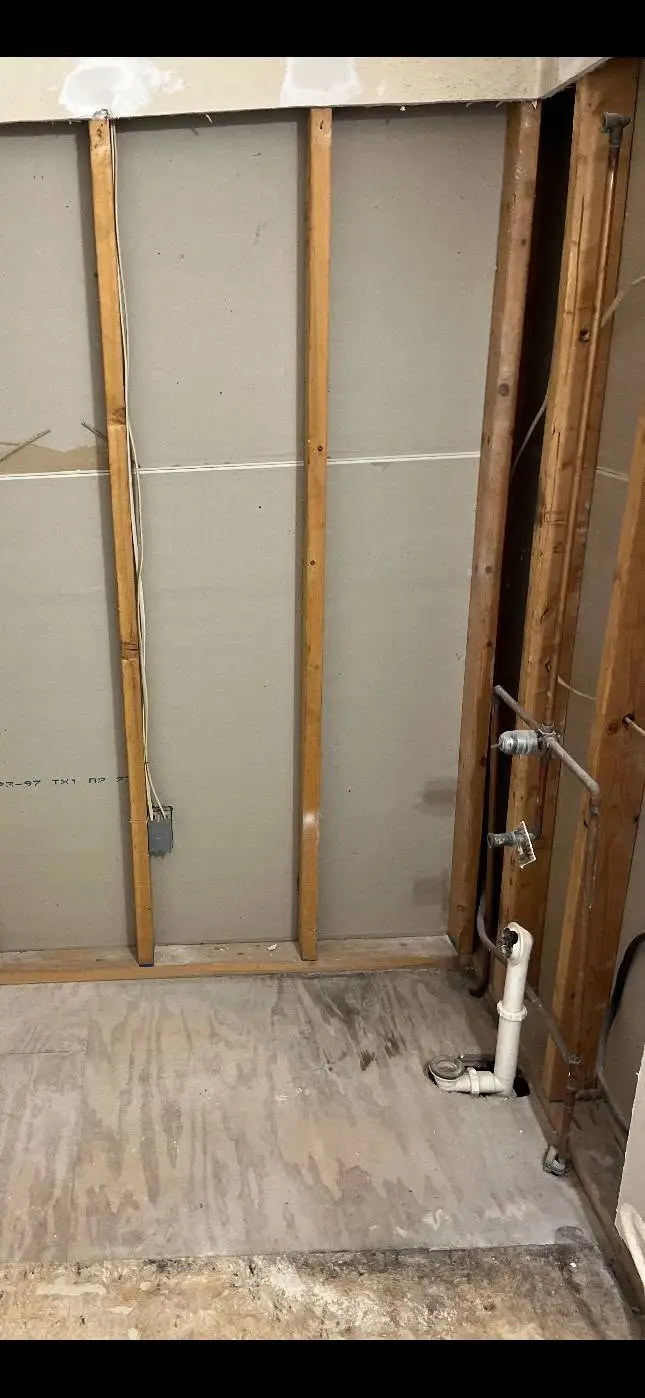
The room starts with no step at the entry. The doorway gets framed wide enough to turn a walker or a chair in. Grab bars fasten into solid blocking set in the wall while the studs are open. That blocking goes in before the drywall, because nobody can add it afterwards without opening the wall again.
A finished-out room usually needs a bathroom in it. The supply lines and the drain stack go in while the wall is open to the studs.
Asked at the estimate
Questions we get asked
What is the difference between a room addition and a finish-out?
An addition builds new space and a finish-out closes in space the house already owns. On the visit, the space already there is what we look at first, because the roof over it and the ground under it are done. Plenty of people come to us for an addition and leave the visit talking about the bays under their deck.
Can you finish out the space under my deck?
The space under a deck works when the posts and beams are already there to carry the new walls. The deck floor above it is the roof. New framing goes into the existing bays and down to the ground under them.
Will the new space match the rest of the house?
The outside gets siding and trim matched to the walls already on the house. The point is an addition nobody can pick out from the street. Where the new space meets a deck, the railing follows the line the deck already has.
Do you turn a garage into a room?
Yes. A garage finish-out and a bonus room over a garage both start with a structure that already stands. The concrete floor and the framed exterior walls become the shell, and new studs, insulation and drywall go in to make it a room you can heat.
Can you do the framing and leave the inside finish for later?
Yes, the shell is a job on its own. A framed, closed-in structure stays dry and finished on the outside while the inside waits. We consider a shell closed in when it has the framing, the sheathing and house wrap, the outside skin, and the doors. One written quote can cover the shell alone or the shell and the inside finish together, and you pick which option at the estimate.
Who runs the job once I sign?
Reese Schwarz quotes the work and he sets the dates with you. We are licensed for room additions. He is also the one who answers the phone about the job while the framing is going up.
Where we work
Hot Springs and Hot Springs Village
We work out of Hot Springs and we live where you live. A drive to a job in either town is short, and a short drive means the crew starts the day at the house. Neighbors here voted us a Nextdoor Neighborhood Favorite.
One call sets the visit and we work the time around your week. The same number reaches us while the job runs.
Tell us about the space
Get a free estimate
Tell us what the space needs. We come look at the job, and the visit costs you nothing.