A porch that becomes a room
A covered porch with a framed floor and a roof already gives a new room most of its shell. The walls and the finish are the work that remains, and the new room ties into a house that is already standing.
We build both kinds of room addition around Hot Springs and Hot Springs Village. One closes in space the house already owns. The other builds a full shell where nothing stands yet. The lake house below shows the first kind from bare framing to the finished room.
The upper porch at the lake house
The house stands two stories tall in the woods. Its upper porch had a roof and a deck frame, and when we started, the bare framing had house wrap laid across it with tools spread on top.
Most of that porch stayed a porch. Composite decking went down its full length, and black horizontal metal railing went along the open side. The far end of the porch became a room.
Framing the room at the end
Stud walls went up on the existing porch frame at the far end. The crew cut the openings in those walls before any finish went on. Wrapped stainless cabinets stood on the OSB floor and waited for the walls to close around them.
That is the advantage of a porch. The floor framing and the roof were already there, so the work went into walls and finish. A full addition has to buy a foundation and a roofline before it buys any of that.
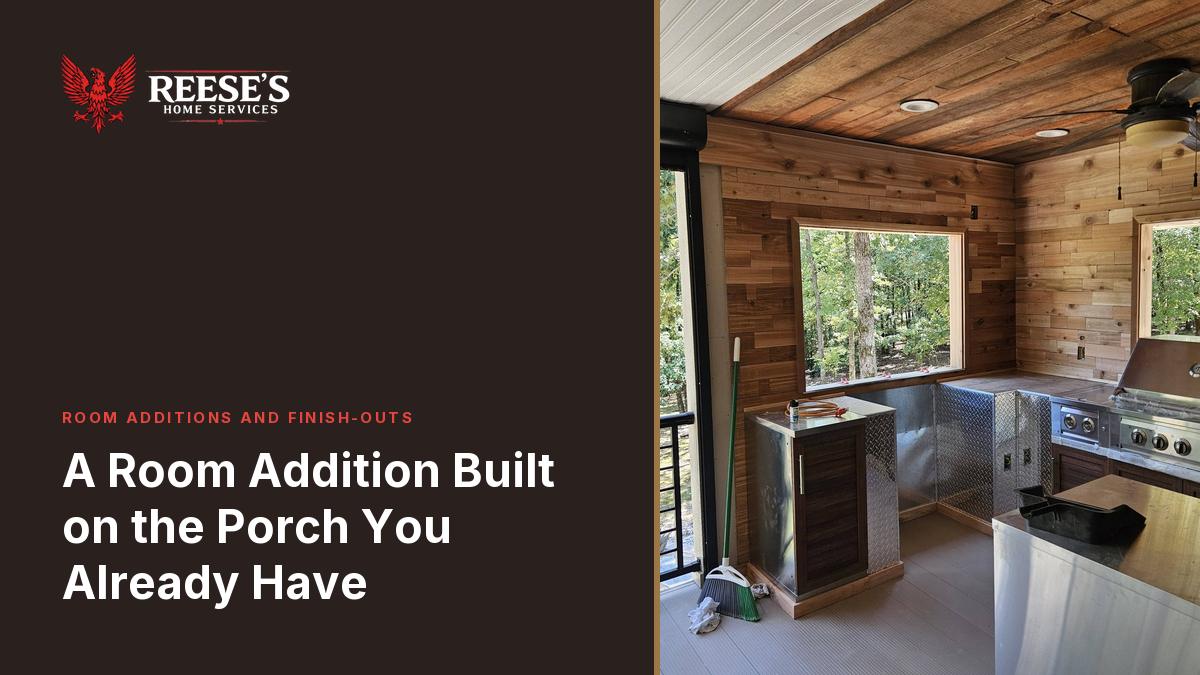
Cedar plank went up on the walls inside. Two picture windows, framed in cedar, face the woods. The room has a built-in gas grill beside a stainless sink island, and it now works as an outdoor kitchen under the same roof as the porch.
You can see the finished outdoor kitchen on our patios and porches page, along with the frame it started from.
The storage bay under the porch
The same house had an open hole in the wall at ground level, under the upper floor. Green ZIP sheathing covered the wall above it, and bare OSB lined the inside. Nothing closed the opening.
We closed that bay in with a pair of stained wood barn doors on black strap hinges, and the siding around them matches the rest of the house. The finished rear elevation now shows both porch levels in composite decking with black railing, and the barn doors shut on the bay below.
A space like that bay is a finish-out. The house already framed it and covered it with the floor above. A pair of doors and matching siding turned an open hole into closed storage.
When nothing stands yet
Some houses have no porch to build on, and the room you want needs a full shell. That is the bigger room addition, and the work goes in a set order.
- Posts and beams go in under a raised floor, or a slab or footings go into the ground.
- Walls go up square to the existing floor, with headers over the openings.
- Plywood or OSB sheathing covers the studs, and house wrap goes over the sheathing.
- New siding and trim go up to match the house, so the finished house looks like one house from the street.
The size of the room sets the material count on either road. Closing in a porch or a bay that already has posts and a roof is a different job from building a shell, and both get a written number after we see the house.
The wood your new room fastens to
New framing has to fasten to wood that is already there. You cannot see most of that wood from where you stand. So in the first days on site, the crew checks the existing framing, the joists and beams under the floor, the sill under any door, and the wall and roofline where the new work joins the house.
A repair we find at that stage goes into the same quote, while the price can still take it in. That check is the reason our number comes after a visit to the house.
Look at the finished jobs to see more spaces we have closed in, or ask for a free estimate and we come measure your porch. You can also call 501-276-4770.
Every job on this site was finished by the same crew around Hot Springs and Hot Springs Village. Read more about room additions and finish-outs, look at the finished work, or ask us about your own house.