Flat is the whole standard
A good LVP flooring installation is flat from wall to wall, and the baseboard meets it with no gap. LVP and LVT need a rigid base under them to get there, so the work on every floor starts below the plank.
We lay LVP across Hot Springs and Hot Springs Village as part of our flooring work. The order never changes. The baseboard and the old surface come up first, soft subfloor comes out, the new floor goes down, and the baseboard goes back on last.
What we look for under the old floor
Our crew looks for two common problems once the old floor is up. One is a subfloor gone soft near a plumbing line. The other is a base that was never flat in the first place. Catching both early is what keeps the finish flat later.
Plywood or AdvanTech that has gone soft comes out, and new sheeting goes back in flat. On one job the old floor came up to show particle board stained dark by a long water leak. That is the kind of subfloor the crew cuts out before a plank goes anywhere near it.
Getting a moisture reading right in a Garland County crawlspace takes somebody who has opened one before. The crew that lays the plank is the crew that checked the subfloor.
The new base goes down
In one kitchen, the crew stripped the room to bare AdvanTech subfloor, with boxes of LVP stacked and ready for the plank day. New AdvanTech sheets also went down screwed tight in front of a rounded bar counter.
In a galley kitchen, the floor came up to the subfloor and the crew rolled out blue underlayment before the plank went down. The dark oak cabinets and the refrigerator stayed in place while that work went on.
The plank goes down
The kitchen with the bare AdvanTech finished in light oak LVP from wall to wall. The plank goes under the sink cabinets and out through the doorway. New white baseboard and quarter round close the edge against the paneled wall.
Whether a new floor goes under your cabinets or stops at them depends on the cabinet toe kick. We tell you at the estimate which way your kitchen goes.
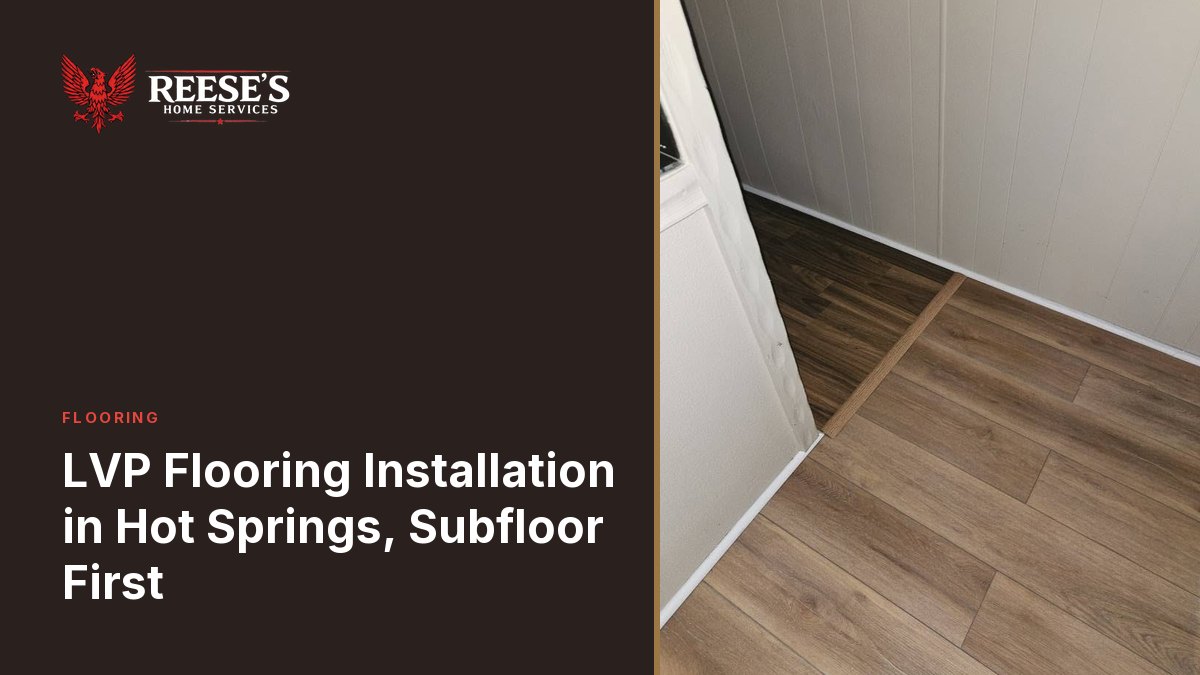
At a doorway between two rooms of new LVP, a wood T-molding strip finishes the edge. A transition strip like that covers the height difference between two floors, so nothing catches a toe at the threshold. The same light oak plank also went under a built-in bench, with a wood transition at the doorway, and gray LVP went down in a bathroom around the vanity.
Over the old floor or under it
You may ask whether LVP can go over the floor that is already down. First we look at what is under the existing floor and how flat it is. Then we check whether your doors still clear a higher surface, and the estimate says which route we would take.
What changes the job
Four things change the size of an LVP flooring job, and we measure the rooms and check under the old floor before anything goes on paper.
- The square footage you want covered, room by room.
- What is under the old floor, and how much of the subfloor has to come out.
- The material you pick, because LVP, LVT, tile and hardwood each lay differently.
- How many doorways the new floor has to pass through.
You pick the plank and the color. The written estimate then lists the material and the work.
The room around the floor
The baseboard comes off for a new floor anyway. That makes a new floor the right time for drywall patching and paint in the same room, and our crew handles drywall and interior work on the same visit.
See the kitchen floor in the before and after gallery, or ask for a free estimate and we come check what is under your floor. You can also call 501-276-4770.
Every job on this site was finished by the same crew around Hot Springs and Hot Springs Village. Read more about flooring, look at the finished work, or ask us about your own house.