Interior updates
Drywall Repair, Paint and Interior Work in Hot Springs
Drywall repair and texture matching take a patch back into the wall around it. Interior paint and cabinet work finish the whole room.
What this covers
Drywall repair and interior paint
Interior Updates covers the walls and the ceilings in a house: drywall repair and texture matching, then interior paint. Kitchen cabinets and the trim that closes a room out are part of the same work. One crew does all of it, so the patched wall and the cabinets next to it get finished the same way.
People judge a room by its finish. Matched texture and a paint line cut straight along the ceiling are what you see from the doorway, long after the color stops being new.
Ask for a free estimate and we come look at the room.
The first look
Caught in the early stages
Our trained crew knows the common problems on interior work and looks for them in the first stages of a project. A brown ring on the board means the water came from inside the wall. We then cut the opening wider than the damage before any new board goes in.
The texture on the wall next to the damage sets how we finish the patch. A knockdown wall and a smooth wall take two different tools, and we make that call before the first cut.
How a repair goes
The order of the work
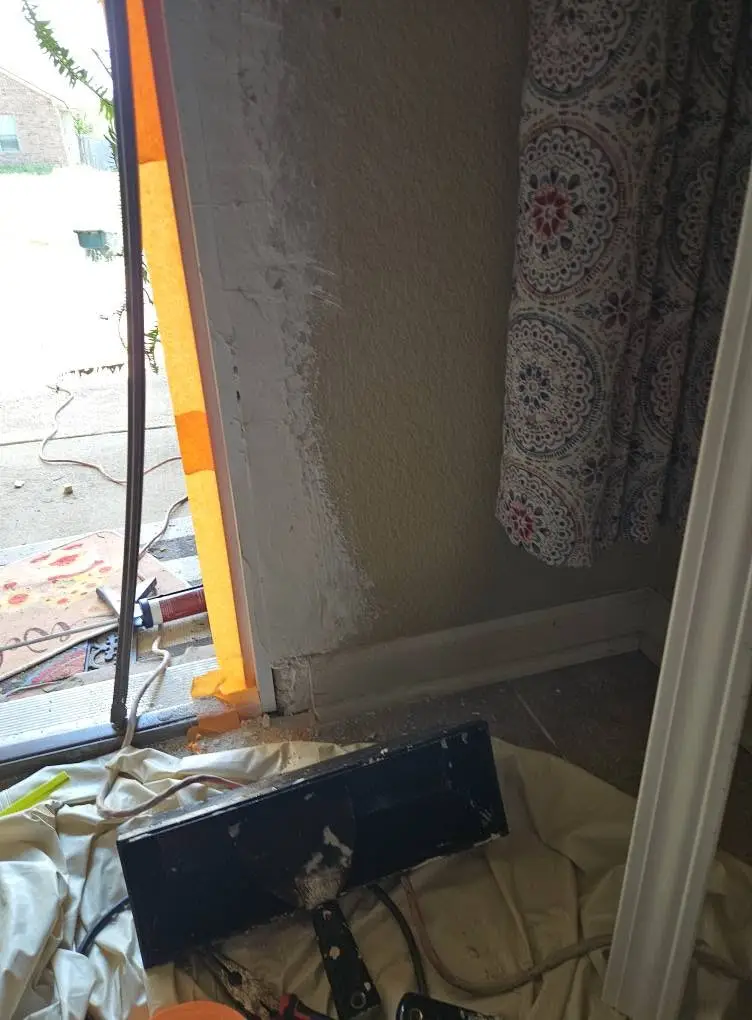
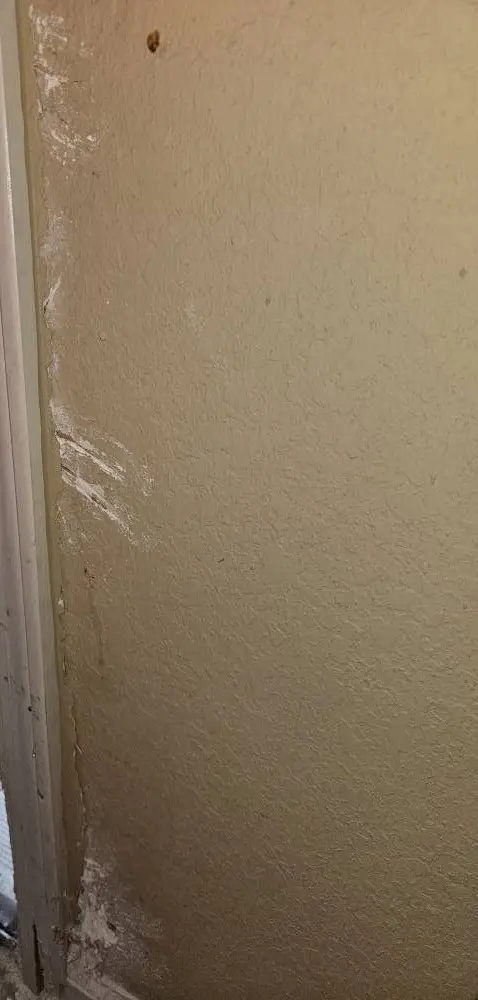
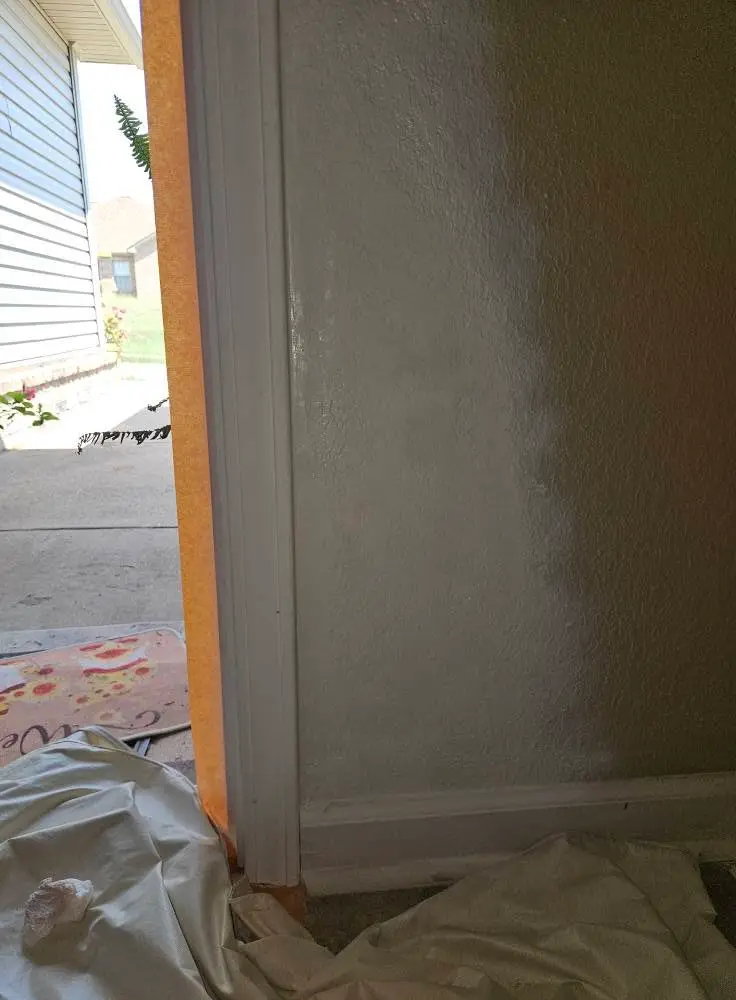
A repair starts at the good board around the damage. The damaged piece comes out, a backer goes in behind the opening, and tape and compound go on the new board, feathered wide past the joint. Sanding comes next, then the texture match before primer and paint. Interior doors and jamb repair happen on the same visit, where the paint line meets the trim and the trim meets the jamb.
 BeforeAfter
Kitchens
Kitchen remodeling and cabinets
Reese's Home Services remodels kitchens in Hot Springs and Hot Springs Village, and one call handles the whole project. A kitchen job can reach from the cabinets and the sink to the walls and the floor, and one free estimate covers the whole room.
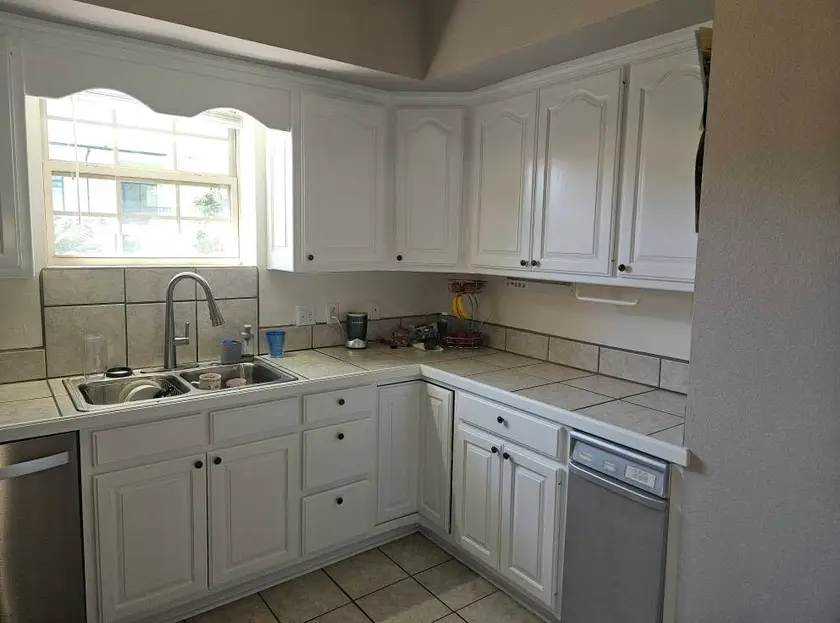
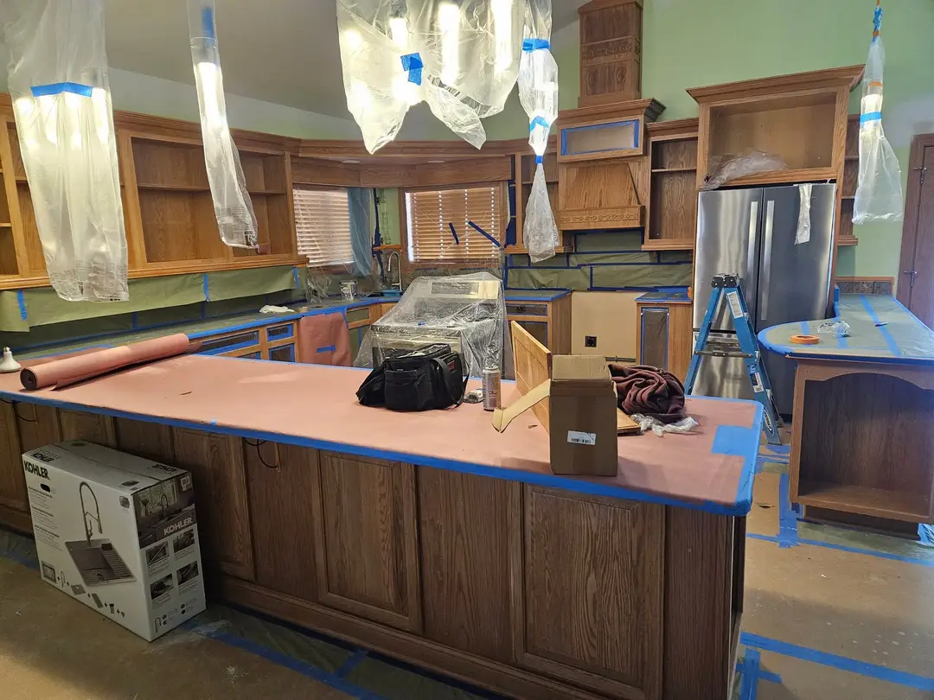
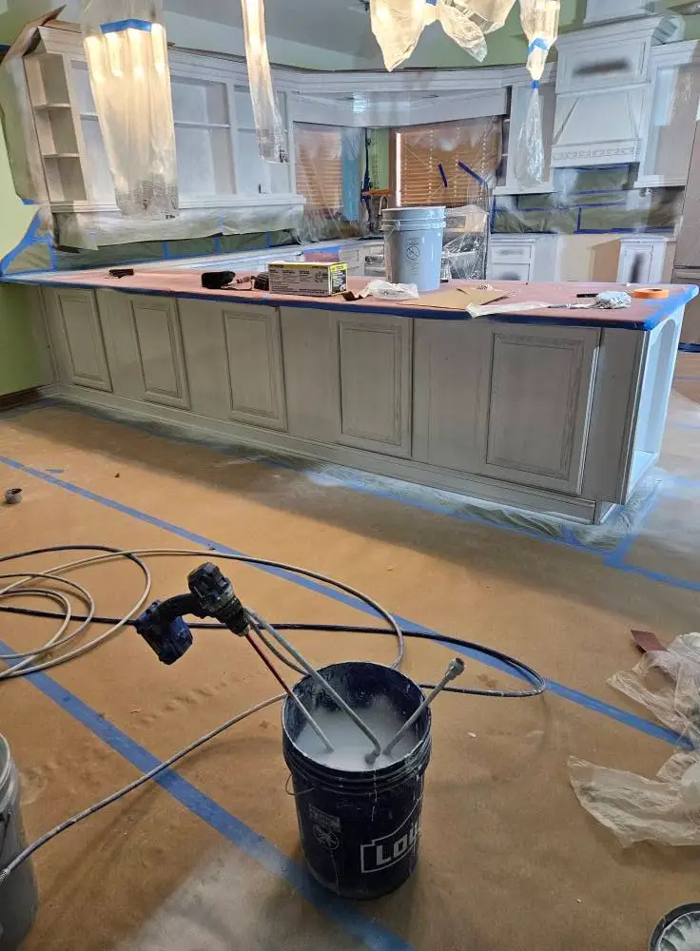
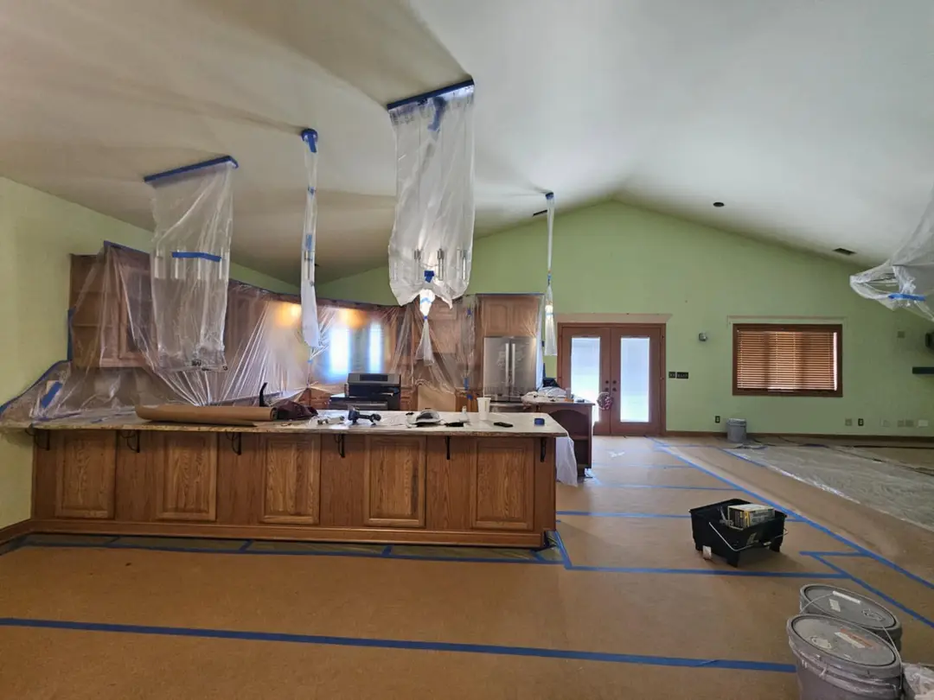
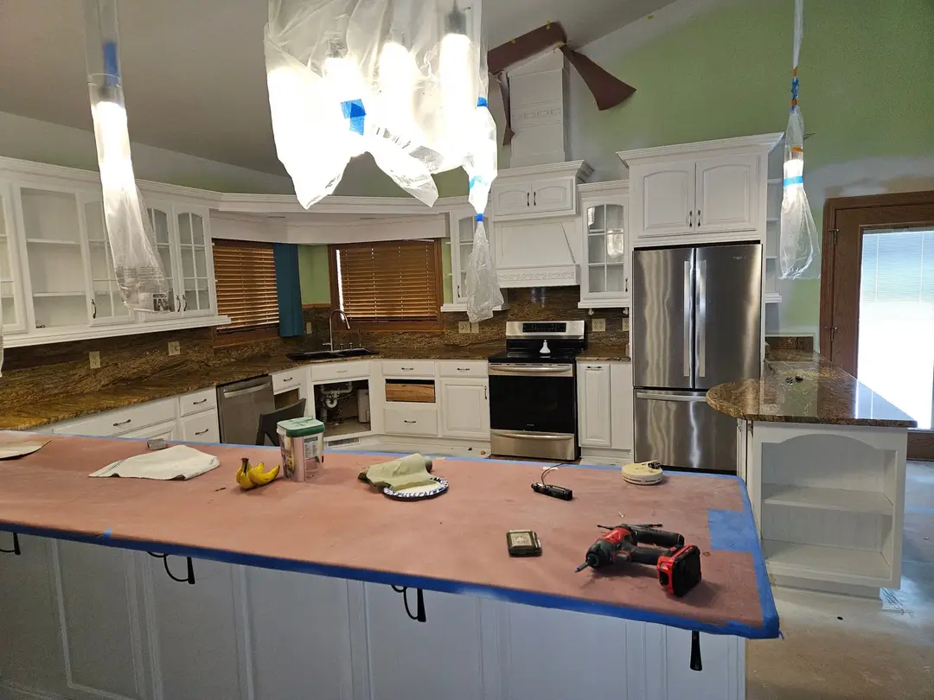
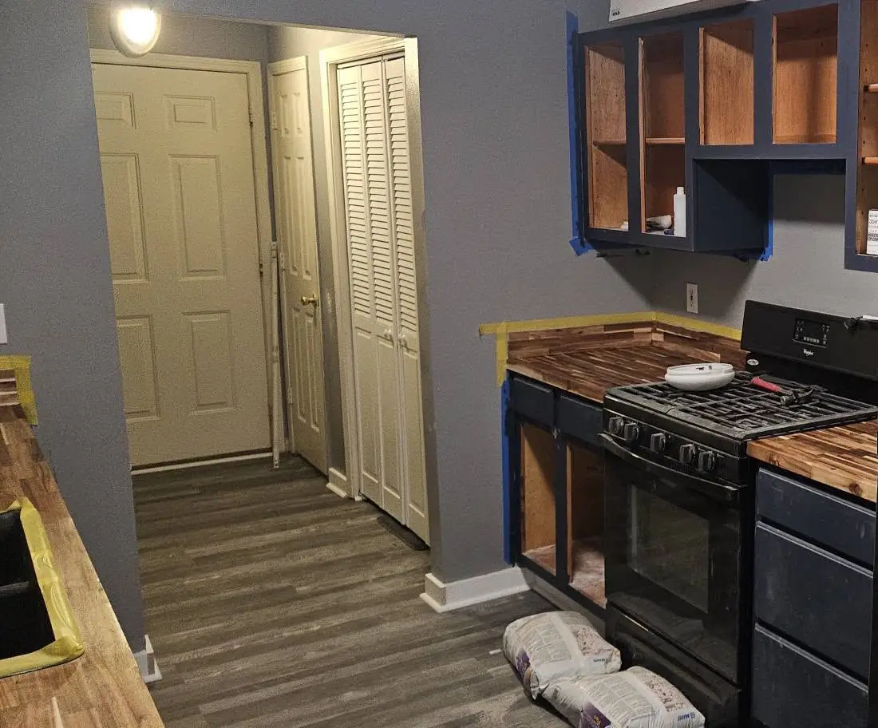
Cabinet refinishing keeps the boxes already in the room and changes the color of the kitchen. The doors come off the hinges. Plastic goes over the boxes and the frames before the spray goes on, and the doors hang back level once they dry.
One kitchen went from orange-toned oak to a white island. Another had its oak peninsula and wall cabinets sprayed light gray. A third took every cabinet face white from the tall pantry through to the peninsula.
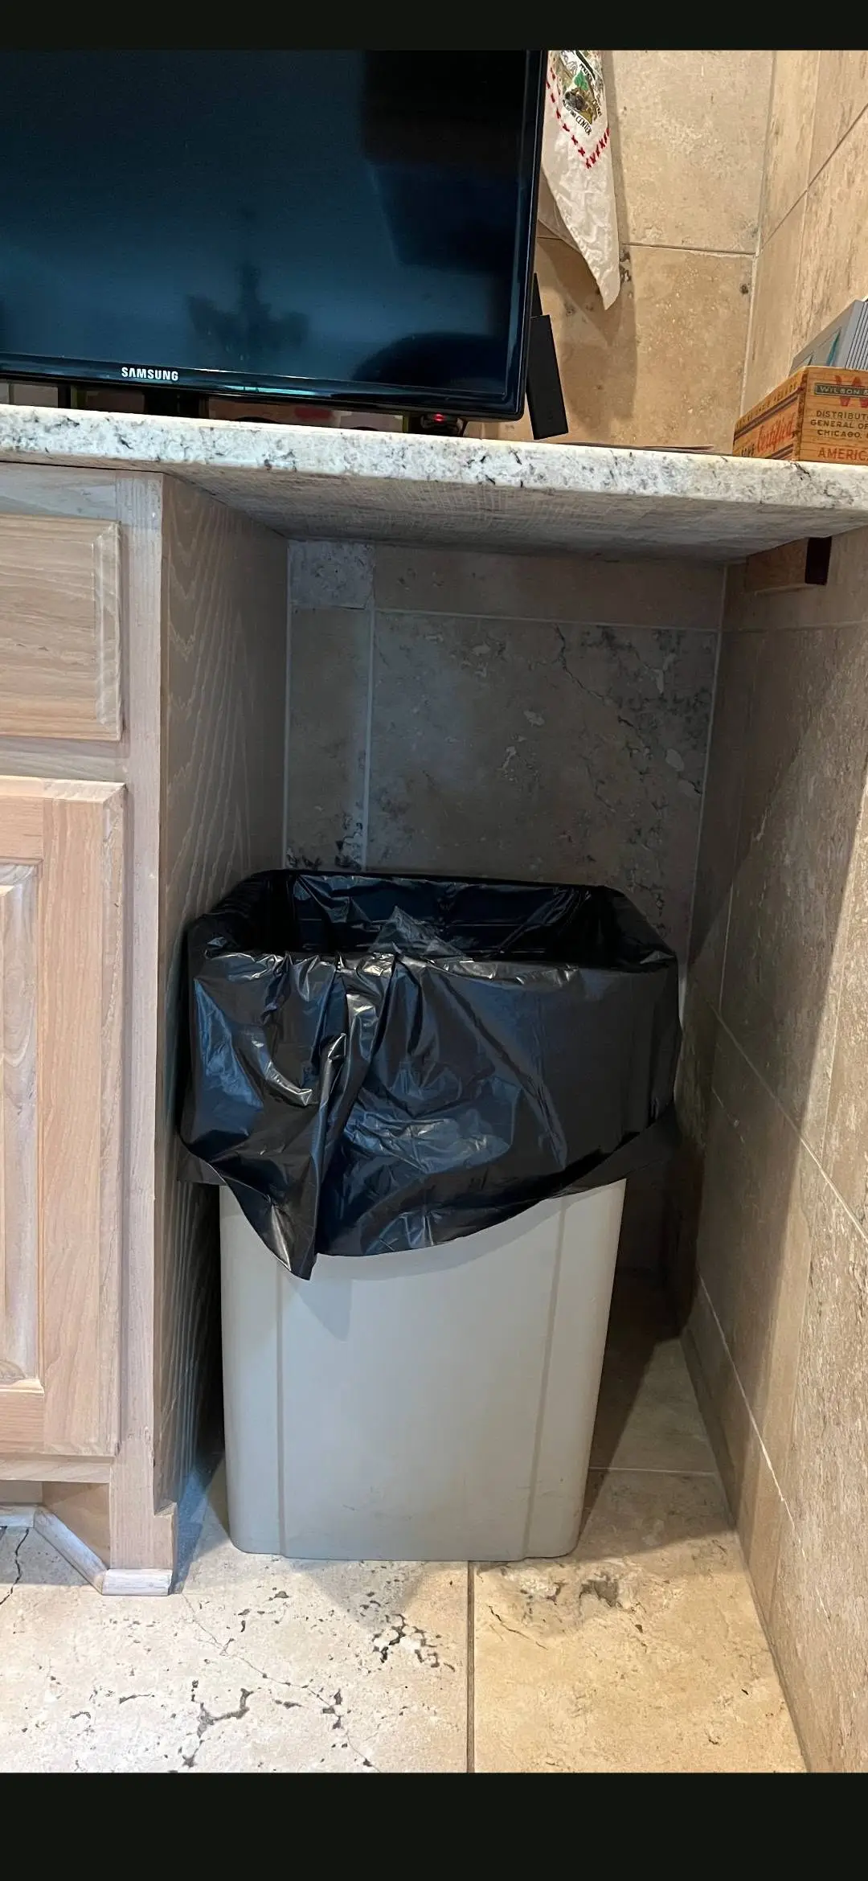
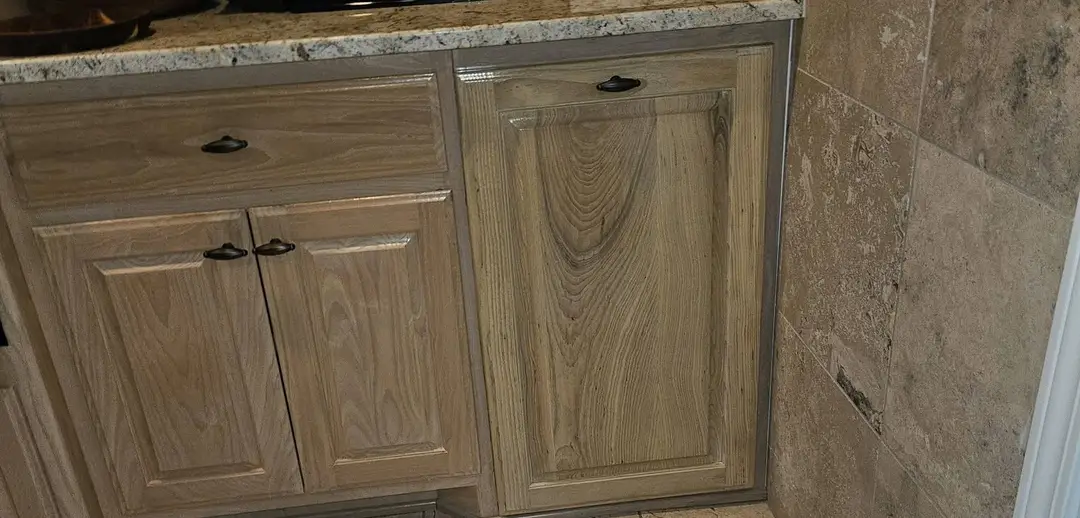
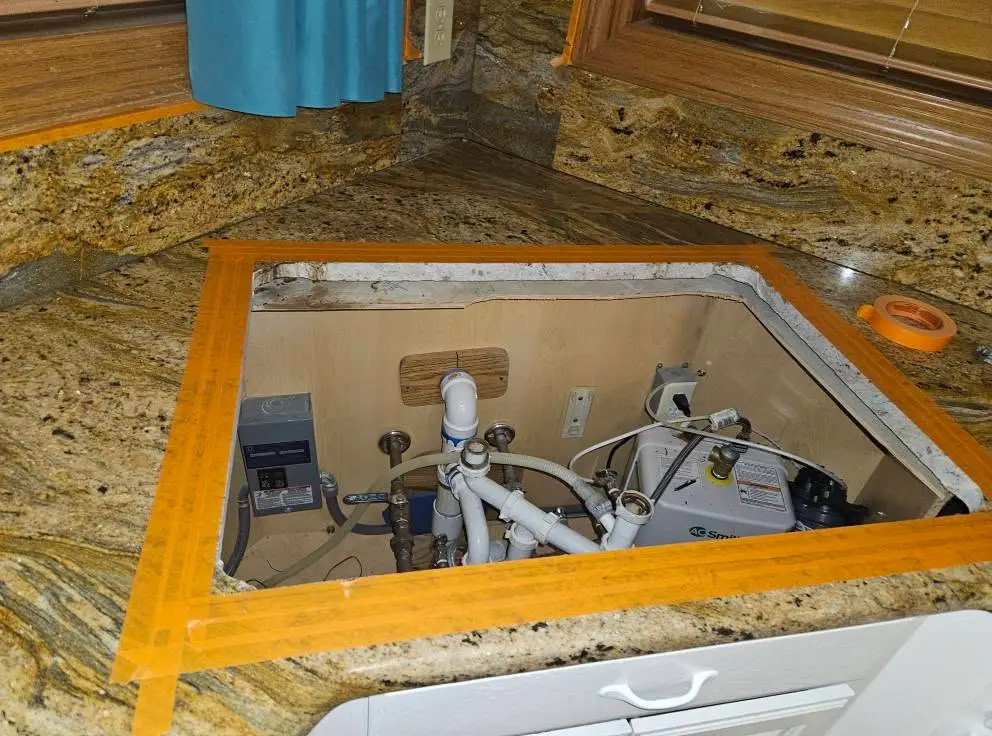
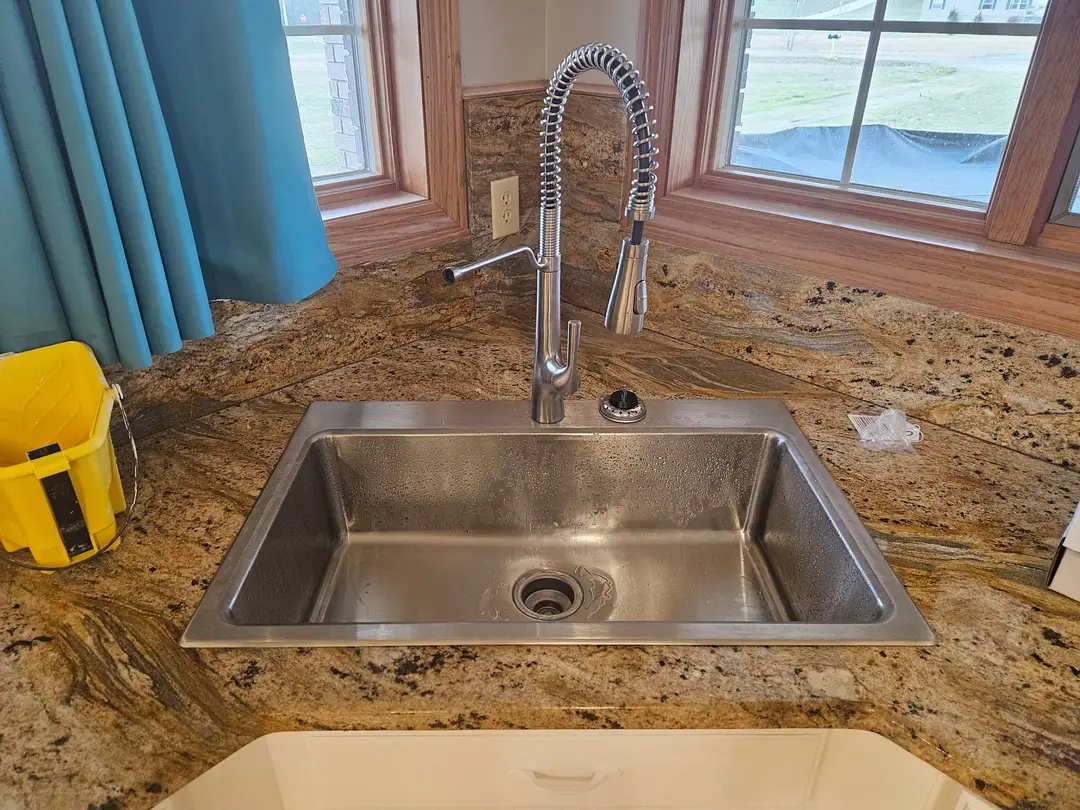
We also add cabinets where the old line has a gap. An open gap under a granite top closed up as a built-in pull-out trash cabinet. The sink goes in after the counter, and a stainless drop-in sink went into the granite under a pull-down faucet.
 BeforeAfter
 BeforeAfter
 BeforeAfter
 BeforeAfter
Finish details
Trim and crown molding
Crown molding goes up at the ceiling line and baseboard along the floor. Shelving and floating shelves screw into the studs. A barn door hangs where a swinging door has nowhere to swing, and an accent wall or a built-in gets done on the same visit.
The same person who paints the room also does the trim in it. One caulk line and one paint line then meet at the same edge. Trim work continues outside the house, where interior trim meets exterior trim at every door and window.
Inside the house
Four more interior jobs
Interior paint
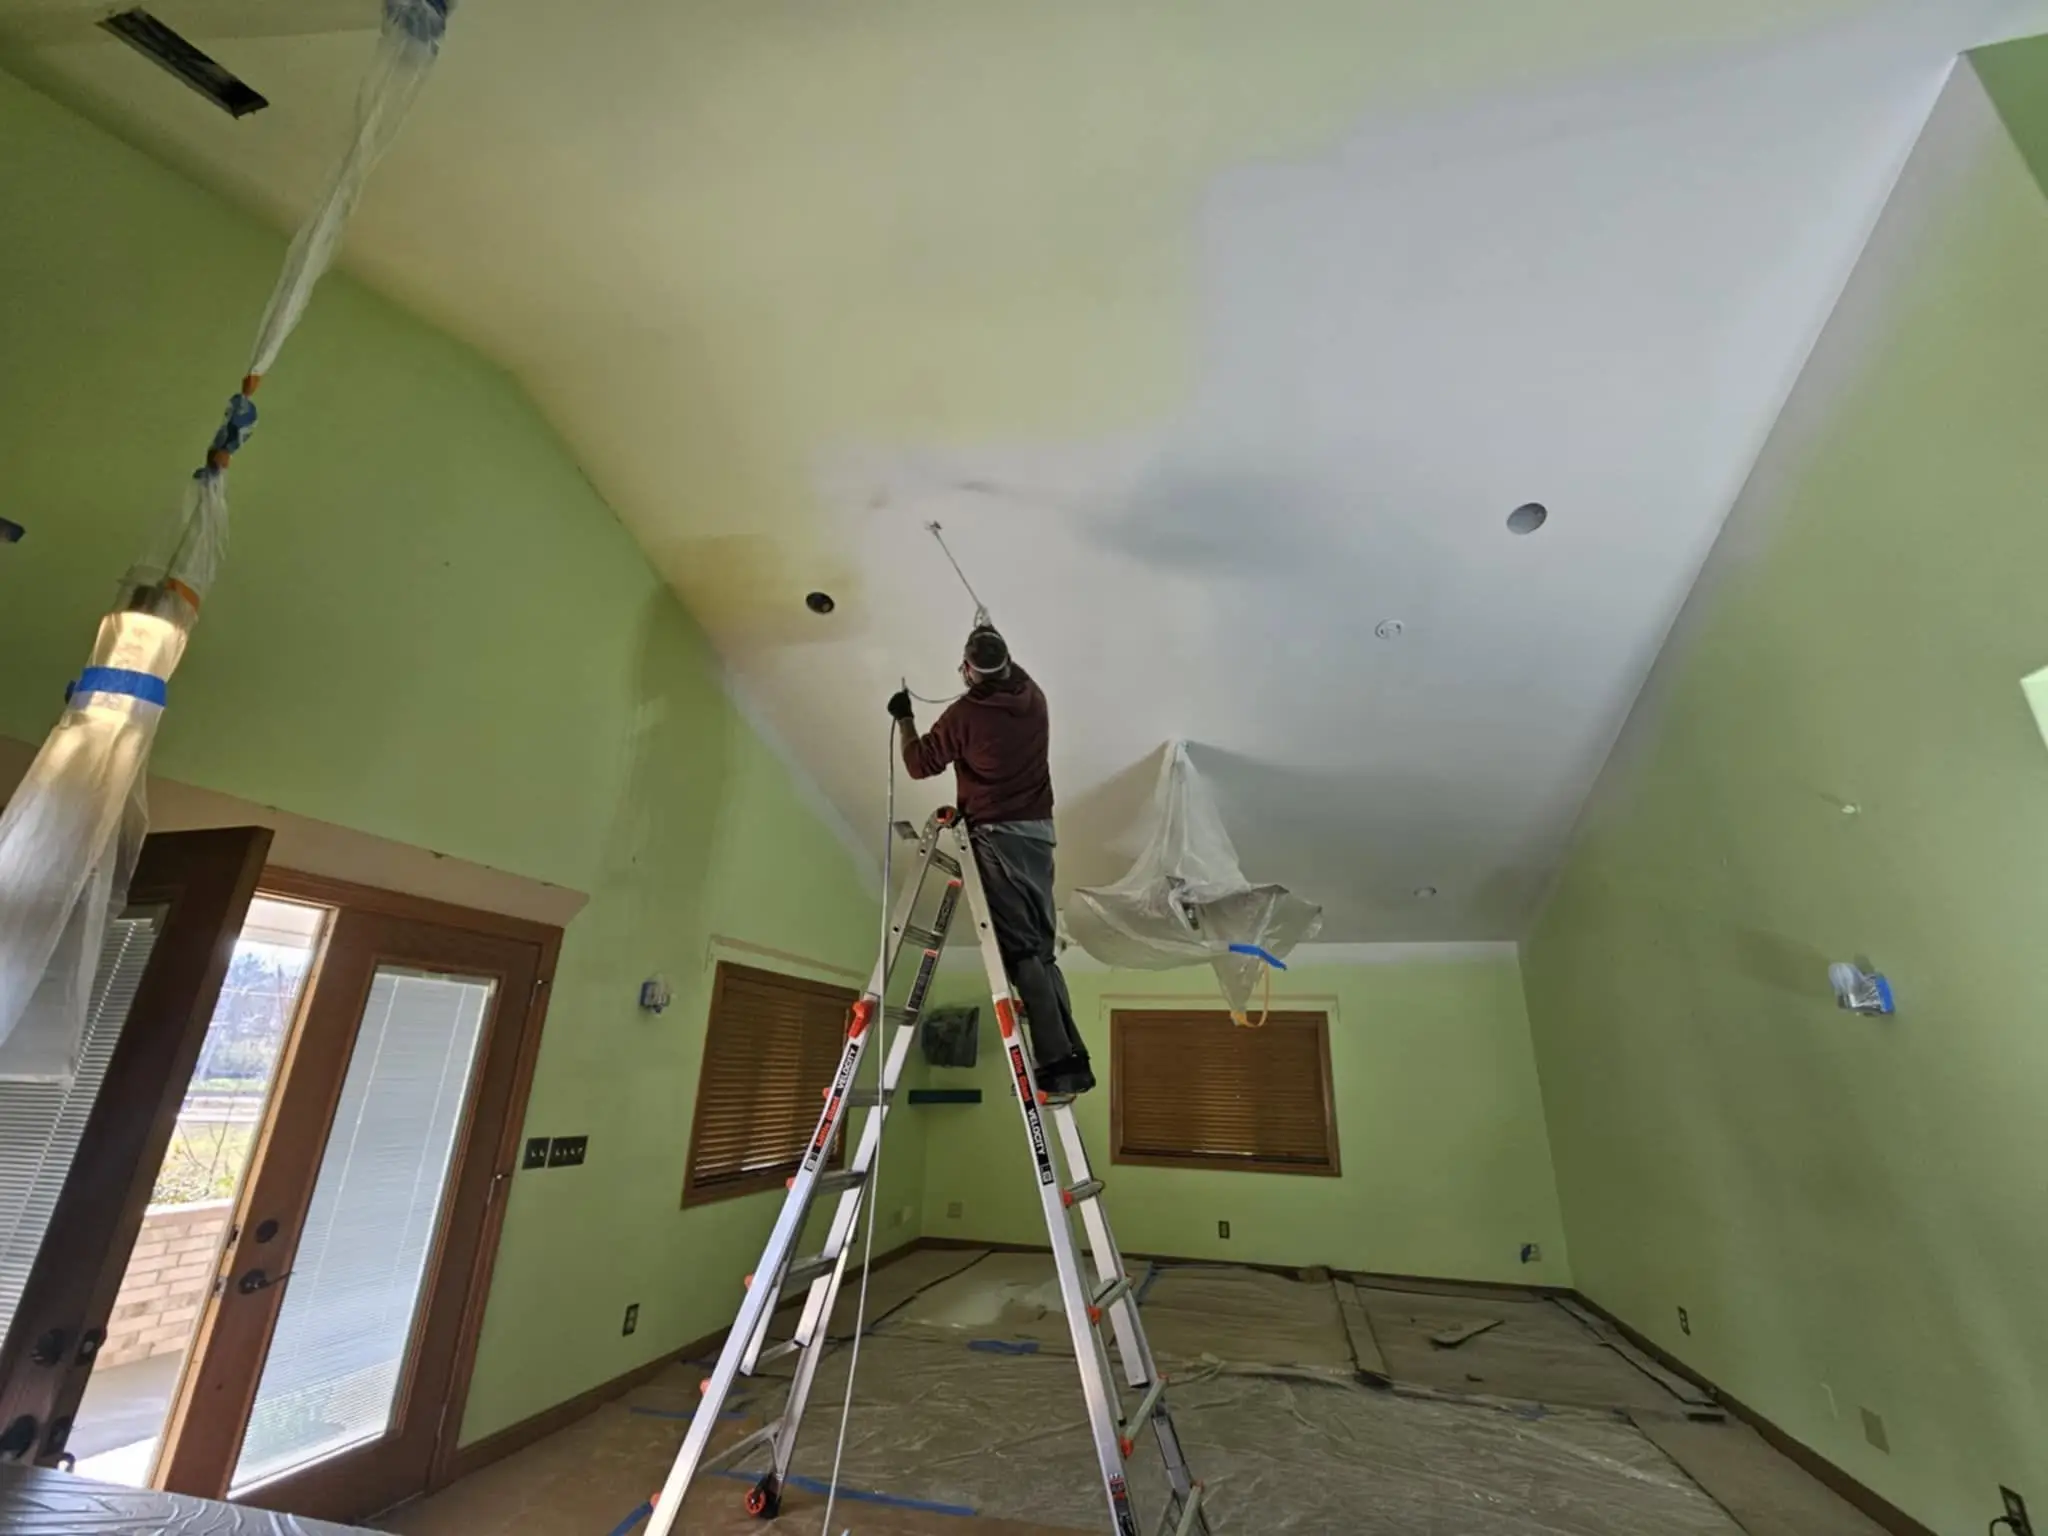
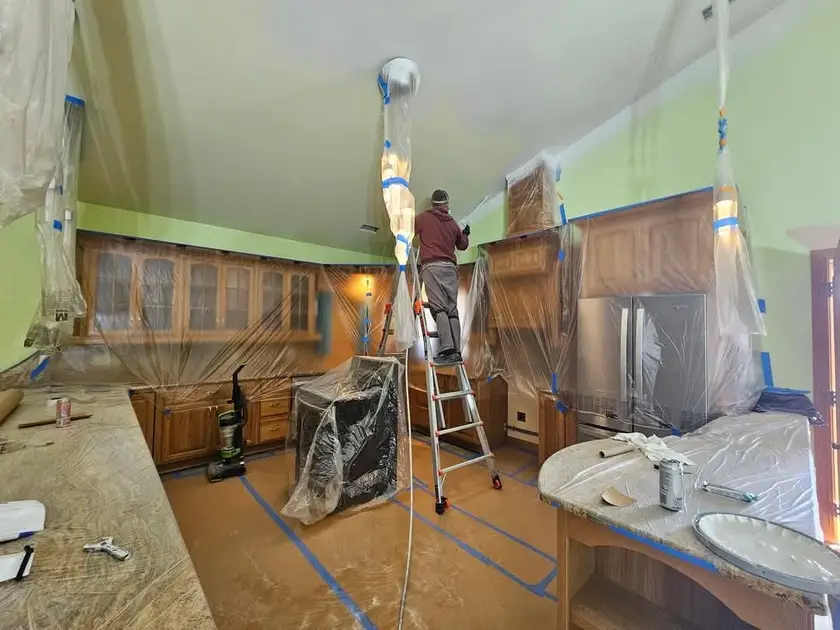
Two coats over primed board. The floor and the counters stay under cover, and the new color stops at the corner where your eye expects it.
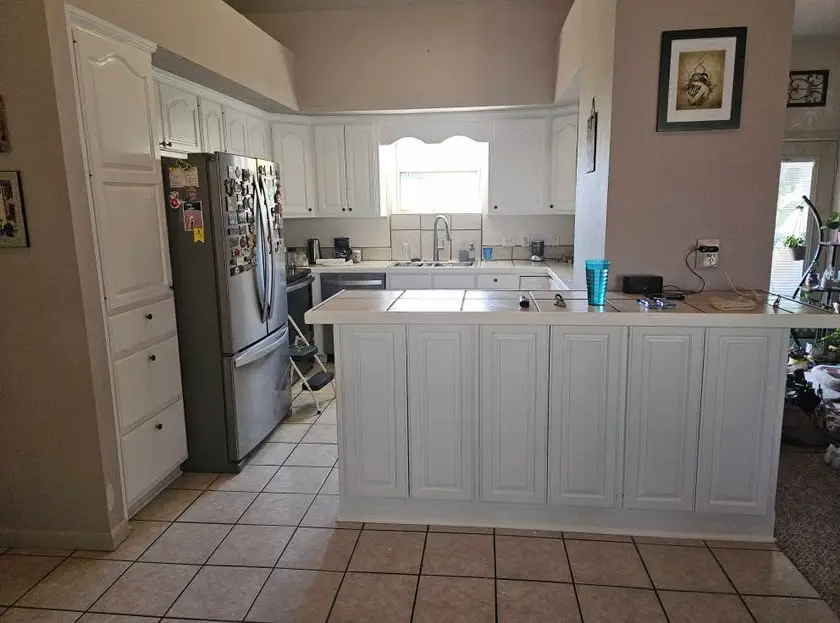
Cabinet refinishing
A whole kitchen of oak cabinet faces sprayed white, from the tall pantry through to the tile-topped peninsula, every door back on its own hinges.
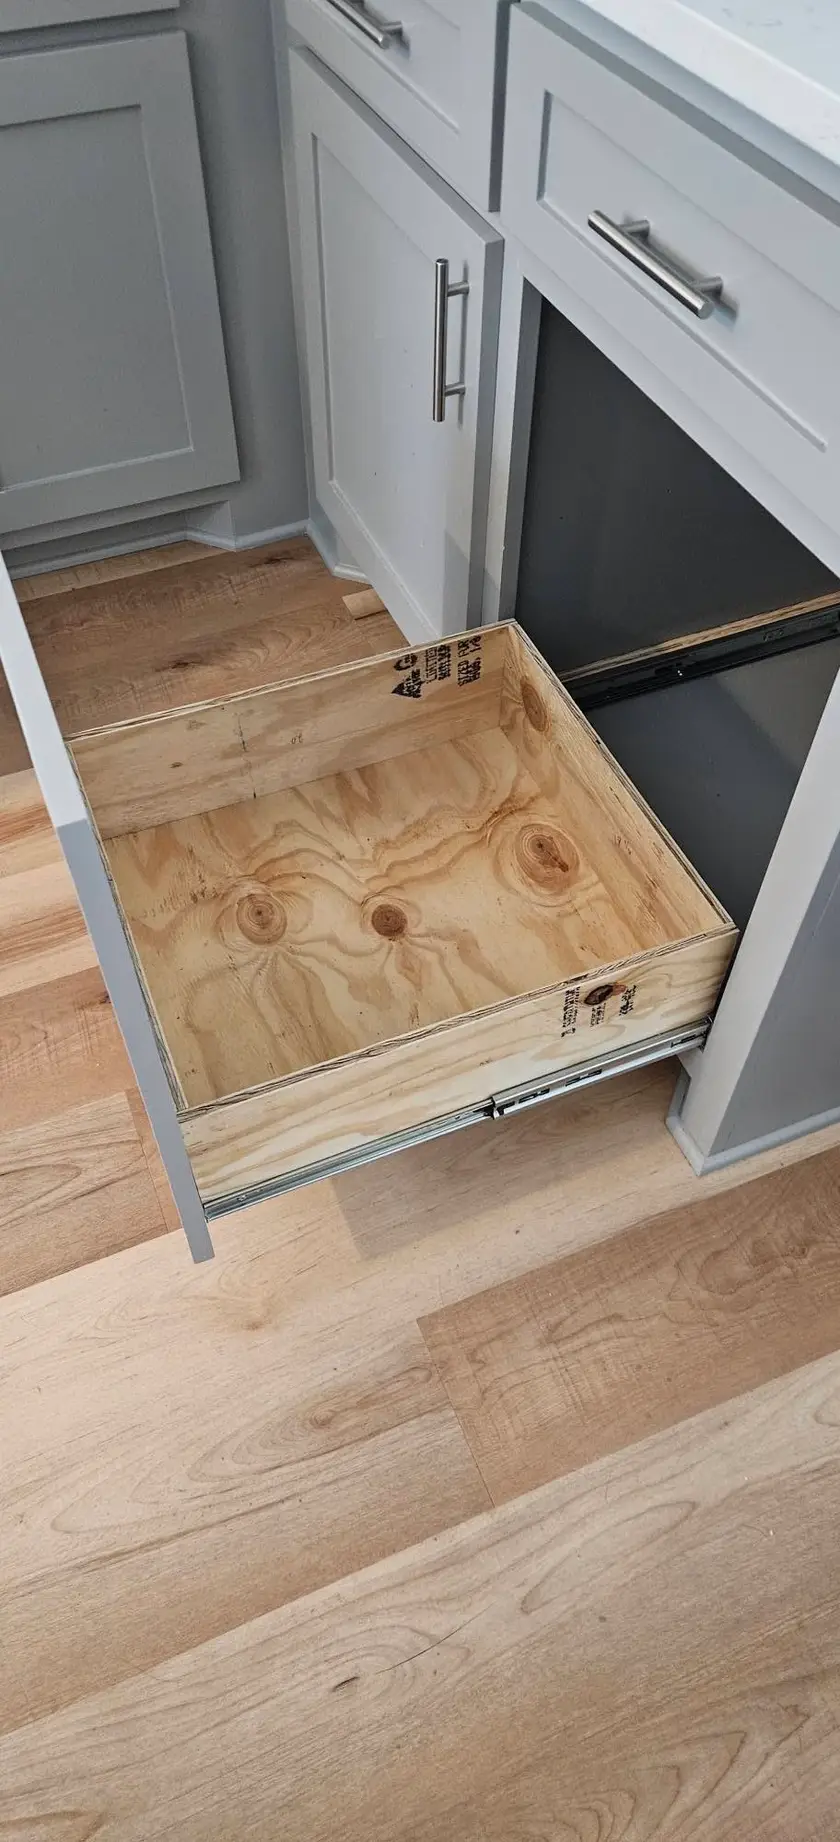
Cabinet installation
A cabinet fitted into the gap in the run, with a plywood pull-out drawer that rides out on full-extension slides.
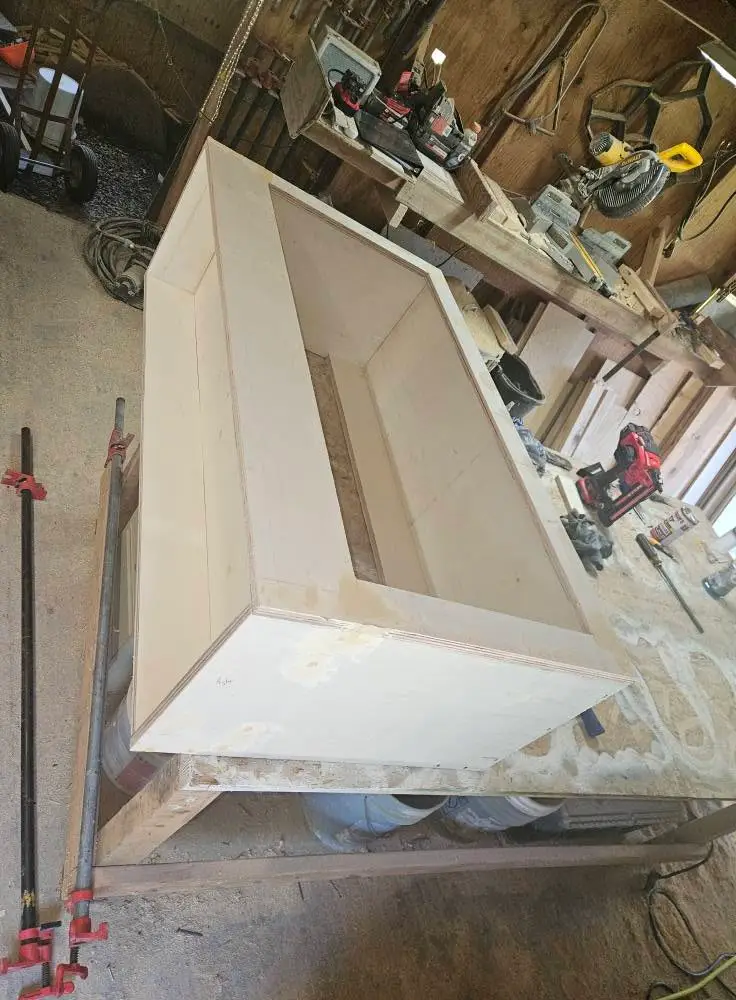
Shelving and built-ins
Plywood joints glued and clamped on a box we build in the shop, then trimmed out tight to the wall once the glue dries.
The work
The rooms after the work
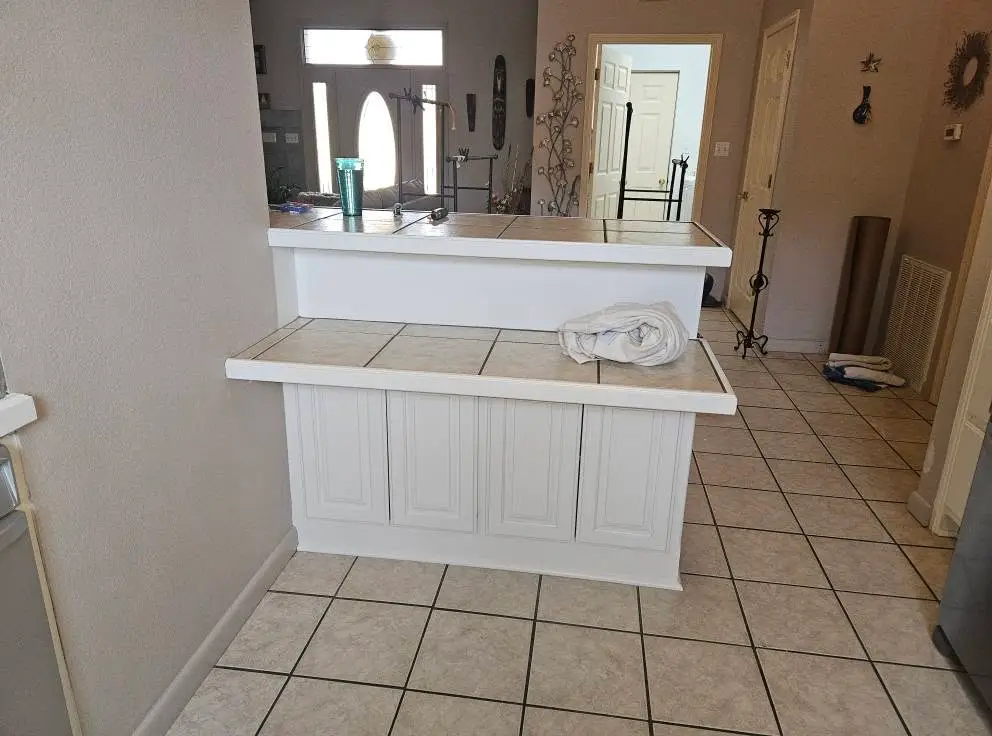
An oak peninsula and its wall cabinets came back light gray under a vaulted ceiling. A scraped drywall corner beside an exterior door came back filled and textured to match, then painted out. It takes a second look to find where it was.
Finished kitchens and repaired walls from jobs around Hot Springs are all on one page of finished rooms.
- One call handles your entire project from start to finish.
- Free estimates.
- 28 finished jobs photographed before and after, and you can see them before you call.
The number
What moves the price
Four things move the number on a drywall and paint job.
How much board comes out
The square footage of damaged board sets the material and the hours before anything else does.
Knockdown or smooth
A knockdown pattern takes a different pass with the compound than a smooth wall does.
Coats over the old color
A deep navy over a pale wall needs more coats than a color close to the one already there.
Water behind the board
Water means we check the framing behind the opening before new board goes in.
We look at all of it in your room and put one number in writing. That number stays the same unless the scope changes, and the estimate costs you nothing.
Garland County
Around Hot Springs
We do interior work across Garland County, from Hot Springs out through the Village. The decade a house went up shows in its ceiling texture, and a patch has to match the house around it. Older frame houses in town and Village homes on wooded lots have different walls.
Neighbors around Hot Springs voted us a Nextdoor Neighborhood Favorite. A scraped corner in a living room in town and a popcorn ceiling in a Village den are the same work, and only the drive changes.
Asked on the estimate
Questions we get asked
Do I have to move out while you paint?
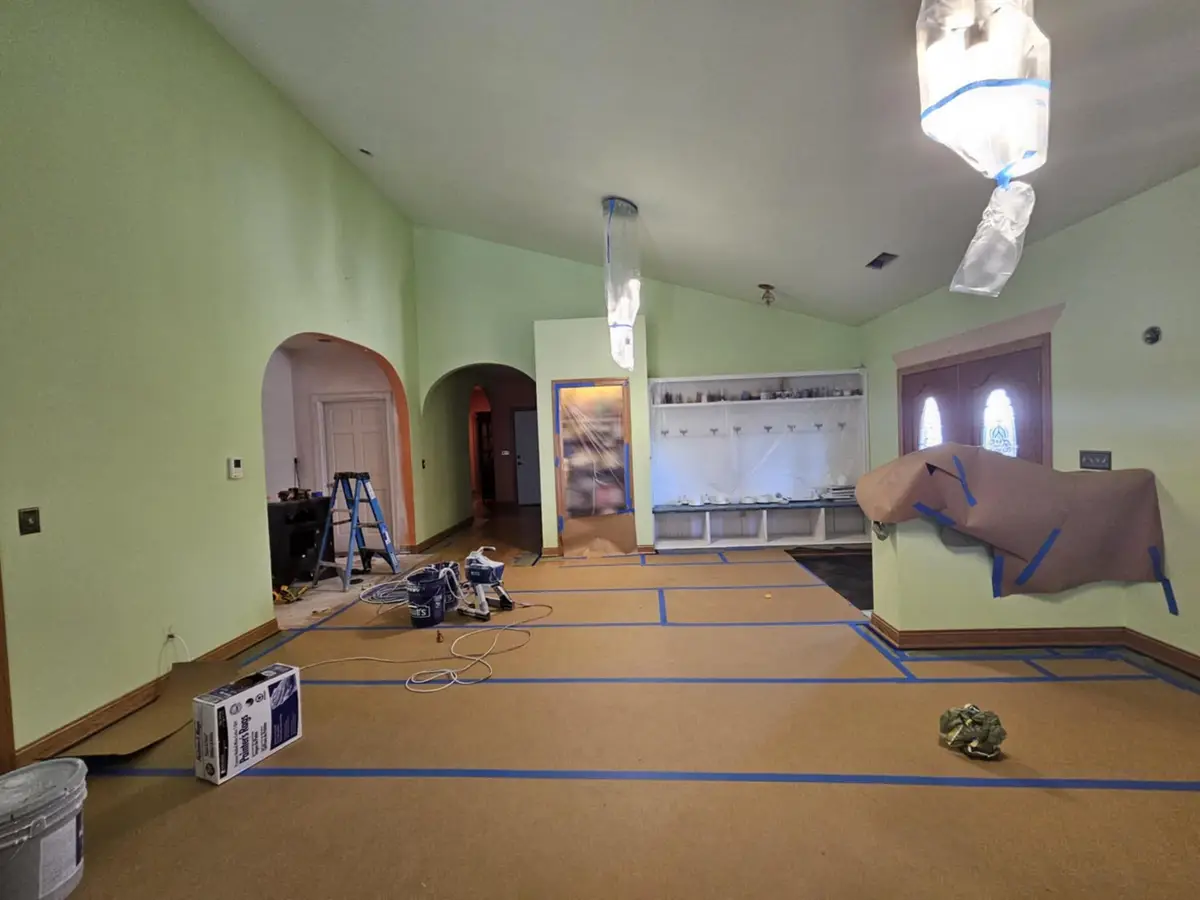
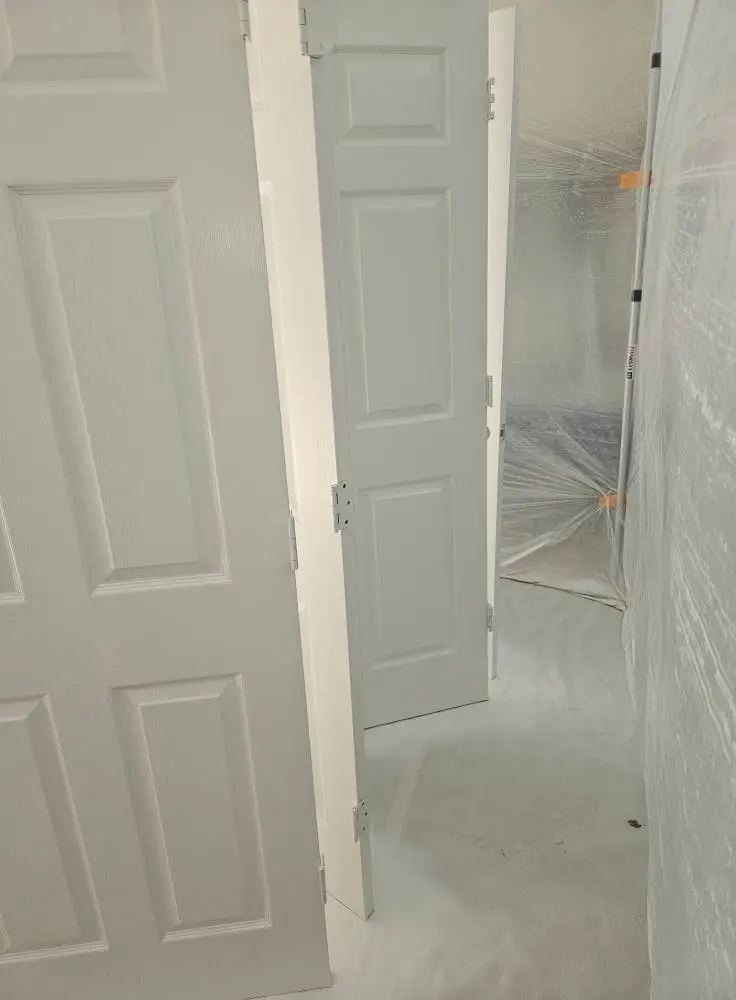
No. You stay in the house. The furniture moves to the middle of the room and goes under cover, plastic and paper cover the counters and the floor, and sheeting closes the openings into the rest of the house before a sprayer leaves the truck.
What happens when there is water behind the wall?
The opening goes past the damage. We check the framing behind it and fix what let the water in, then set new board in the hole. A wall closed up dry stays solid.
Can the popcorn come off a ceiling?
Yes. The popcorn scrapes down to bare board. A retexture and fresh paint follow it, because bare board shows every seam in the sheet under it.
Does one crew cover the trim as well as the walls?
Yes. The crown molding and the baseboard are on the same estimate as the wall and the ceiling above them, so no part of the room comes back to you as a second job.
Free estimate
Tell us about the room
A call back
One of us calls and asks which room it is and what the wall looks like now.
The estimate visit
We look at the texture on the wall beside the damage, then put one number in writing.
Get a free estimate
Tell us what the room needs. We come look at it, and the visit costs you nothing.