The shower goes where the tub was
A tub to shower conversion puts a new walk-in shower in the same space the tub takes up now. The room keeps its size, and the new shower opens over a low curb or at floor level.
We build these in Hot Springs and Hot Springs Village as part of our bathroom remodeling work. The tile goes up level with tight grout in the corners, and the glass door shuts flush because somebody framed the opening square for it.
Three measurements before anything comes out
The crew takes three measurements on the first visit. First we record where the drain is. Then we measure the width of the opening and the height the floor has to build up to meet the new base.
Those three numbers set two things: whether the floor has to open, and what size base fits the space. The waste and supply lines that served the tub usually serve the new shower too. A drain that stays where it is keeps your floor closed. A drain that has to move opens it, and that changes the job.
Two kinds of base
A low-curb base goes on the floor as it stands. It leaves a small step at the opening, and it keeps the floor closed when the drain lines up.
A curbless pan removes that step altogether. It needs the floor opened and the drain set for it. The floor you have sets whether it works. After the first visit we tell you which base your floor allows.
A molded base has a price of its own. A floated pan adds hours under the tile. Both go on the written number once you have picked one.
The tile and the written number
The tile you pick sets the hours on the walls. Large tile goes up faster than small tile, and a bigger shower takes more tile. Bring your tile choice to the first visit, when we take the three measurements. One written number then covers the whole conversion, and it holds unless you change the job.
The order of the work
Every conversion follows the same order.
- The old tub comes out, along with the wall behind it.
- The crew checks the wood under the tub, and new subfloor goes down to support the base.
- The base or a floated pan goes in, with the slope checked with a level.
- Cement board goes up tight to the framing, and the wall tile takes the niche and the valve trim before the glass door hangs last.
Grab bars go into framed wall blocking while the wall is open to the studs. That blocking keeps a bar firm, and it goes in before the cement board goes up.
What a finished shower looks like
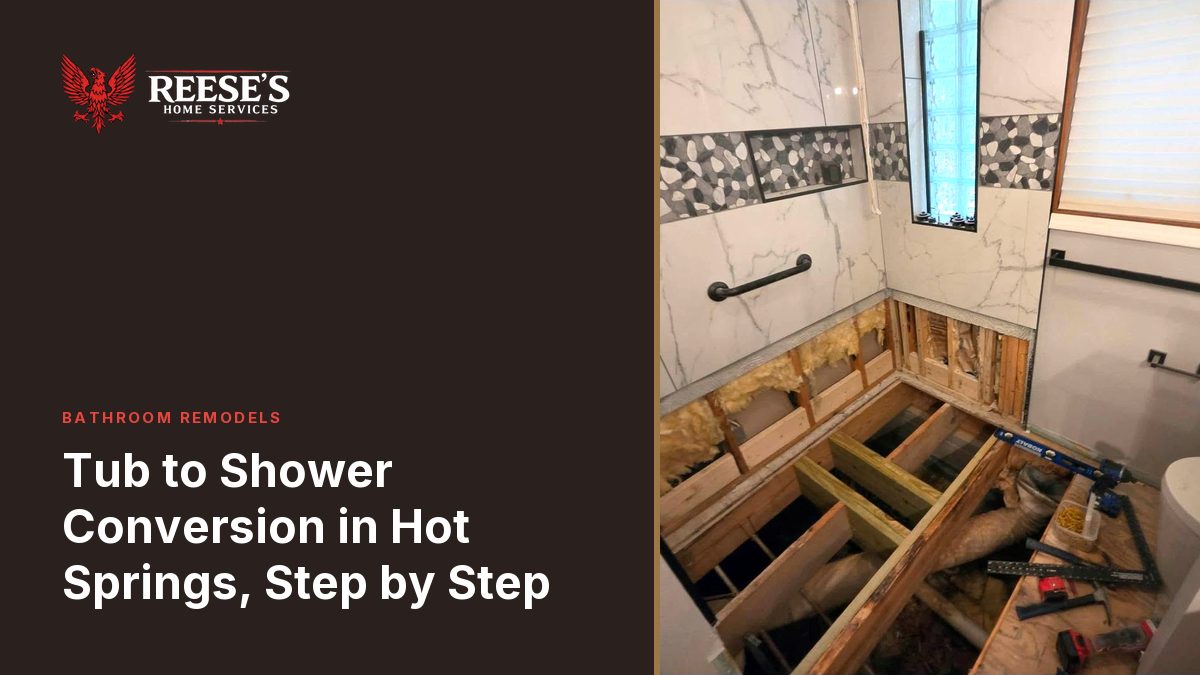
One guest bath we rebuilt came down to the floor joists, with the old pan gone and the cast iron drain exposed. It went back as a walk-in shower in marble-look porcelain, with a pebble mosaic band, a niche, black valve trim and a frameless glass door. That shower shows the finish standard every conversion gets.
Our flooring crew can carry the same plank out into the hall on the visit that finishes the bathroom. A transition strip covers the height change at the doorway, and new baseboard goes on after the floor.
While the work goes on
You stay in the house while the crew works. Once we have taken the three measurements, we tell you how long the bathroom stays out of use.
Look at the before and after gallery for the finished shower, or ask for a free estimate and we come take the three measurements. You can also call 501-276-4770.
Every job on this site was finished by the same crew around Hot Springs and Hot Springs Village. Read more about bathroom remodels, look at the finished work, or ask us about your own house.