What a zero entry shower is
A zero entry shower has no curb at the opening. The bathroom floor and the shower floor meet at one level, and you walk straight in. People also call it a curbless shower, and both names describe the same build.
Step-free showers and grab bars are most of what we get asked for in Hot Springs Village. We build them as part of our bathroom remodeling work, and the first question on every one is what the floor under the shower allows.
Two ways to lower the step
A curbless pan removes the step at the opening. To get there, the crew opens the floor and sets the drain for the new pan.
A low-curb base goes on the floor as it stands. It leaves a small step at the opening, and it keeps the floor closed.
Where the drain is and how much height the floor gives us set whether a curbless pan works in your bathroom. We measure both at the visit and tell you which route your floor takes. Our post on the tub to shower conversion covers the full order of the work.
The floor opened to the joists
A guest bath taken down to its floor joists shows the open floor this work needs. In that room the old pan was gone and the cast iron drain stood bare. That is the stage where a drain gets set for a curbless pan, because nothing covers the joists and the plumbing yet.
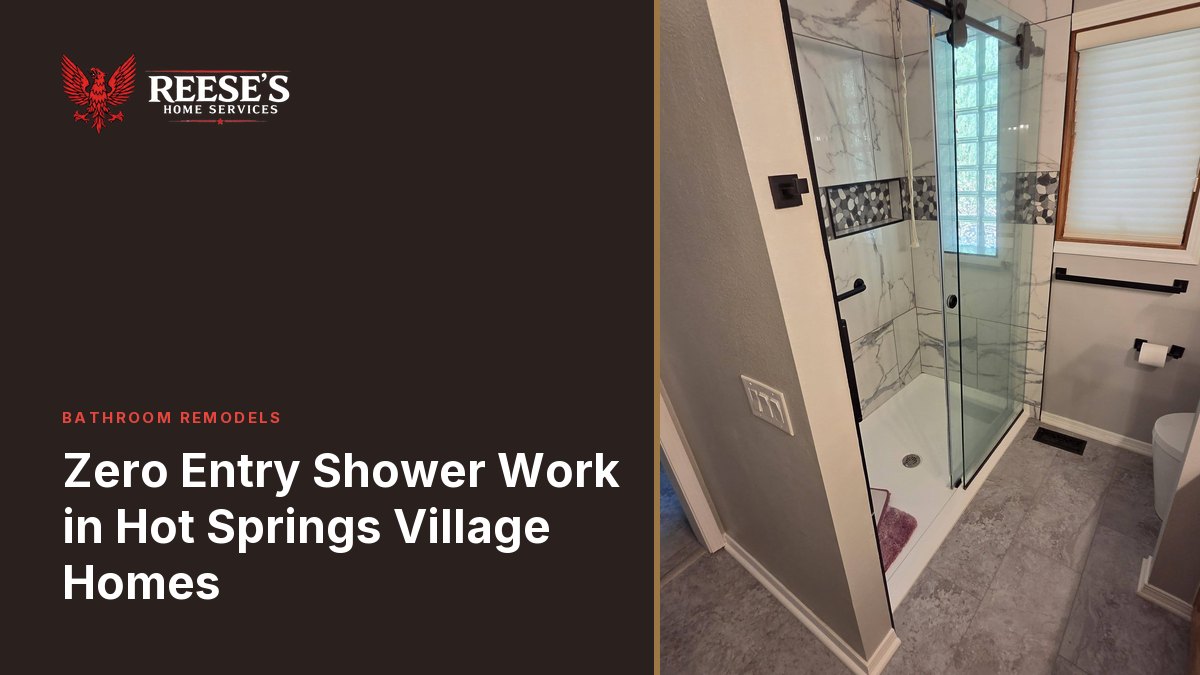
That bath went back as a walk-in shower in marble-look porcelain. A pebble mosaic band and a niche break up the wall. Black valve trim and a frameless glass door finish it.
Grab bars set to the person
Grab bars go into framed wall blocking. Solid blocking goes in behind the wall while the wall is still open to the studs. The bar then fastens straight into the blocking or into a stud.
We set the height of each bar to the exact person who uses it. A bar fastened into blocking at that height stays firm when you lean on it.
The doorway and the floor outside
The floor outside the shower goes down in the same job. LVP or tile goes over a subfloor checked for damage. A transition strip covers the height change at the bathroom doorway, so nothing catches a toe at the threshold.
LVP and LVT come in plank patterns close enough to a hall floor that the two look like one. New baseboard goes on after the floor, cut to the profile already on your walls. Our flooring crew handles that floor in the same visit.
Your bathroom during the build
You keep living in the house while the crew builds the shower. Once we have measured your floor, we tell you how many days the bathroom stays out of use.
The person who quotes your shower is the person who answers your call about the tile or the glass. Call 501-276-4770 to set the visit or to reach us while the job runs. We work out of Hot Springs, and a bath in the Village is a short drive from us.
Past the bathroom door
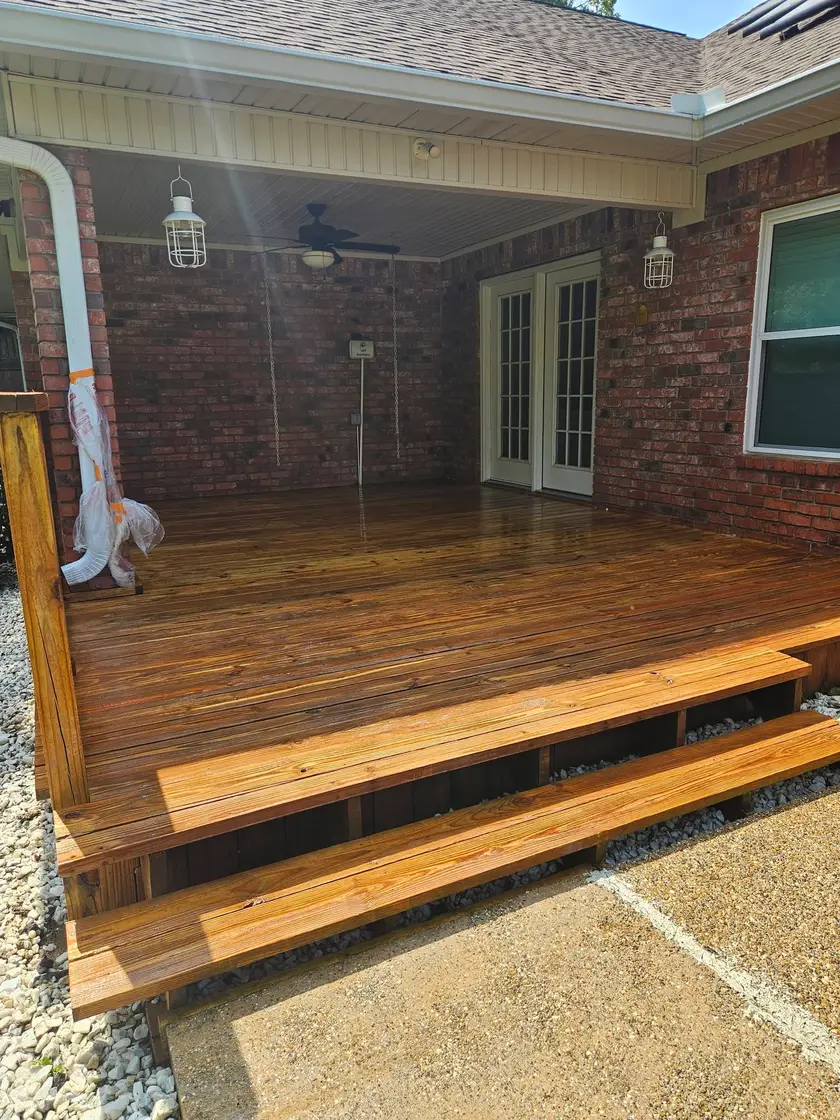
Entry and wheelchair ramps are on our list of services too. A ramp goes on the same schedule as the bathroom work inside. Ramps belong to our outdoor work, and you can see that work on our deck building and repair page.
See the rebuilt shower in the before and after gallery, or ask for a free estimate and we come measure your floor. You can also call 501-276-4770.
Every job on this site was finished by the same crew around Hot Springs and Hot Springs Village. Read more about bathroom remodels, look at the finished work, or ask us about your own house.