What an addition buys before it buys a room
An addition puts a new shell on your house, and the shell is the half that moves the price. Concrete goes in the ground, walls go up square to the house, a new roof ties into the roof already there, and siding goes on to match the walls you have. All of that gets bought before anybody hangs a light in the finished room.
The order runs like this on every room addition we build around Garland County.
- Concrete footings or a poured slab go into the ground, or posts and beams go in under a raised floor.
- Walls go up square to the existing floor, with headers over the openings.
- Plywood or OSB sheathing goes over the exterior studs, then house wrap goes over the sheathing before any door goes in.
- New rafters tie into the roof already on the house, and flashing covers the joint so the framing under it stays dry.
- New siding and exterior trim go up to match the walls already on the house, because the finished house should look like one house from the street.
Two additions of the same square footage can sit far apart on that list. A flat lot takes a straightforward footing. A lot that falls away behind the house takes posts and beams and more of them. A single-slope roof ties in at one line. A hip roof meeting an existing hip takes more framing and more flashing to keep the water out.
Where the ground makes the call
Most of Hot Springs Village sits on ground that moves under you. Lots fall away behind the house, and that fall is what sets the foundation. It also opens a door that flat ground does not.
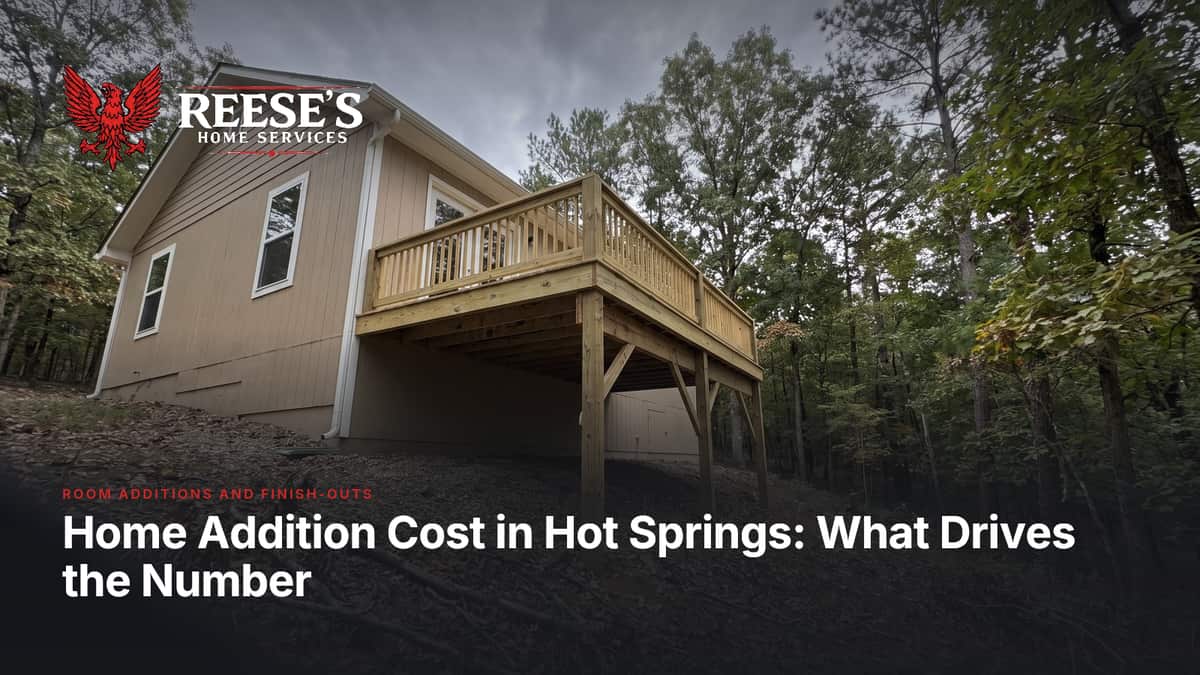
On one job in Garland County the drop behind the house left an upper deck standing high above the ground. The posts and the beams under it stood bare. Nothing closed the bays in and no skirting covered the base. That house was already carrying most of a shell and nobody had used it.
Framing inside a shell that already stands
Framing started on the open sides. We framed one bay out in studs, square and plumb against the deck posts already standing. The deck boards overhead were already laid, so from inside you looked straight up at the floor of the deck.
We painted the ceiling joists above the new studs black. Painting joists black is what keeps a low ceiling from crowding a room. The bay had the outline of a room before a single sheet of wrap went on it.
Then we wrapped the framed bays in house wrap and put new deck boards down along the outer edge. Once the wrap was on we worked from inside, with the mitre saw set up in the room and every cut made under cover.
The deck floor above that room is its roof. The ground under it is its floor. The posts and beams that already held the deck up hold the new walls. Nobody poured a footing for that room and nobody touched the roofline of the house. That is the whole list above, most of it already bought years earlier.
The garage and the room over it
Two more shells stand on most houses around here, and both do the same thing to a price.
The first is the attached garage. The concrete slab and the framed exterior walls already stand there. A garage slab falls toward the overhead door and water runs out that way, so the finished floor comes up level over that fall. An attached garage shares a wall with the house, which puts power and heat close by on the other side of it. What you give up is the covered parking and the storage, and we raise that trade with you before the work starts.
The second is the room over that garage. The floor system is already framed, and so are the exterior walls and the roof above them. A bonus room needs insulation and heat before anybody calls it living space, and the finish has to match the rest of the house.
Which one suits you usually comes down to the floor it sits on. The ask we hear most out of Hot Springs Village is a bedroom and a bath on the same level as the front door. A garage stands on that level. A bonus room stands a flight of stairs above it.
We build both routes. A house with a shell standing gets the shorter one. A house with nothing standing where you want the room gets the full addition, and that is the more common job of the two.
Wood that nobody can see
New framing has to fasten to wood that is already there, and you cannot see any of that wood from where you stand. This is the part of a price that no web page can settle.
Under that deck the posts and the beams had carried a deck floor for years. Now they carry walls. So we put weight on the ledger and on every post before we framed a single stud to them. A shell you already own still has to hold what goes on it.
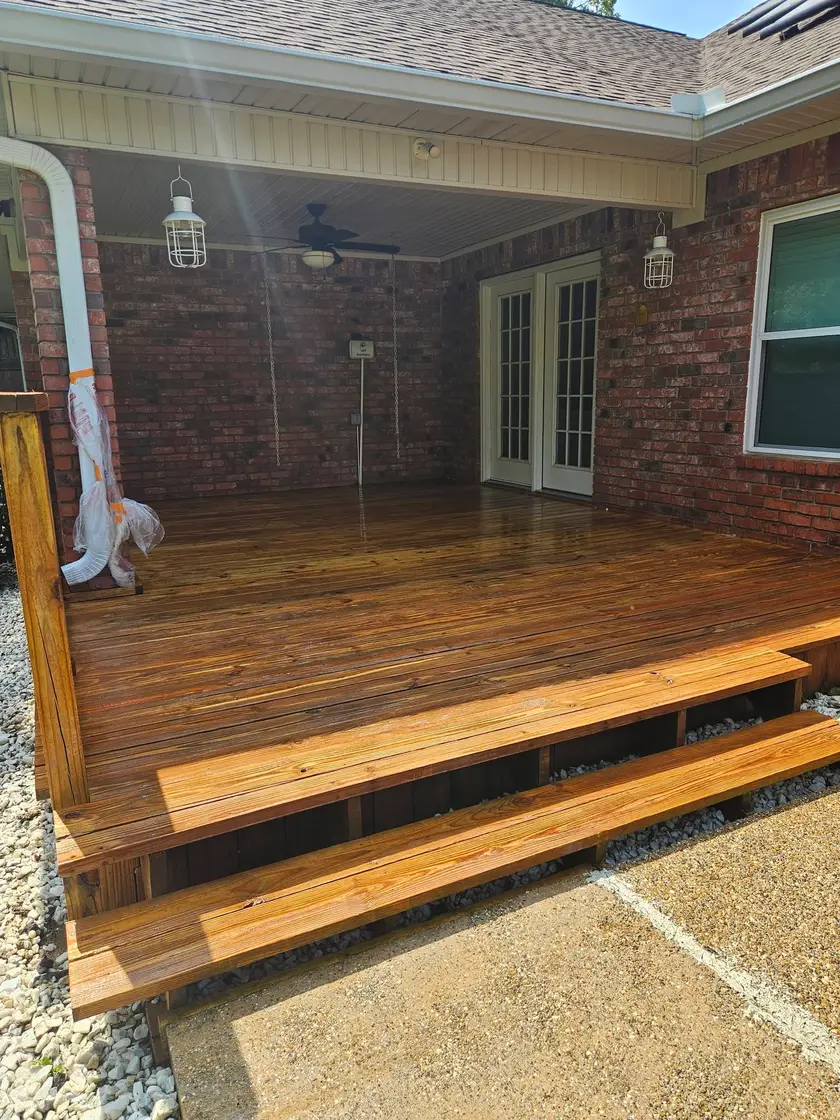
The same check runs inside the house. We cut a rotted sill out from under a pair of entry doors on one job. A new subsill went in wrapped in black flashing tape, and the porch tile went back to a new black threshold. Water driven at a door gets under the threshold and rots the sill under it.
One bath wall came open to the bare studs, with the supply lines and the drain stack showing above bare subfloor. Nothing about that wall was visible the week before. We look for all of it in the first days on site, while the price can still take the repair in. That repair goes into the same quote, and the crew handles it the same week they are on the job.
So what an addition costs comes down to the ground under the room and the wood nobody can see until a wall comes open. Both of those get read at the house. Look at room additions and finish-outs, see the finished jobs, or call 501-276-4770 and we come measure yours.
Every job on this site was finished by the same crew around Hot Springs and Hot Springs Village. Read more about room additions and finish-outs, look at the finished work, or ask us about your own house.